


Purchase price | EUR 990.000 |
|---|---|
Typ of property | House / Mansion |
Property ID | 6218 |
Brokerage Fee and Taxes | 3 per cent plus 20 per cent VAT |
Living area m² approx. | 152 | |
|---|---|---|
Useable area m² approx. | 152 | |
Rooms | 5.0 | |
Bedrooms | 4 | |
Bathrooms | 1 | |
Guest toilet | yes | |
Cellar | yes | |
Balconies | 1 | |
Terraces | 1 | |
Heating system | Underfloor heating | |
Heating energy demand | 35,30 | |
Heating energy demand class | A | |
Number of car spaces | 1 | |
Near the festival city of Salzburg ...
... in the Upper Bavarian district of Berchtesgadener Land lies Freilassing, with a population of around 18,000. Freilassing is a town full of things to discover: With over 240 shops – ranging from antique shops to pet shops – you’ll find everything your heart desires here. The town centre also invites you to stroll through the pedestrian zone or linger in one of the cafés, restaurants or beer gardens.
Freilassing is situated approximately 10 km from Salzburg city centre and is often referred to as a ‘suburb of Salzburg’. Trains run every 10 minutes, taking you to the centre of Salzburg in just around 7 minutes.
The nearest regional centres in Bavaria are Traunstein (approx. 30 km) and Rosenheim (approx. 80 km). The state capital, Munich, is approximately 140 km away. From Freilassing, Bad Reichenhall and Berchtesgaden are 17 km and 30 km away respectively.
Perfect for families! A home with a homely feel, close to the festival town
A home with a homely feel – high-quality and unique
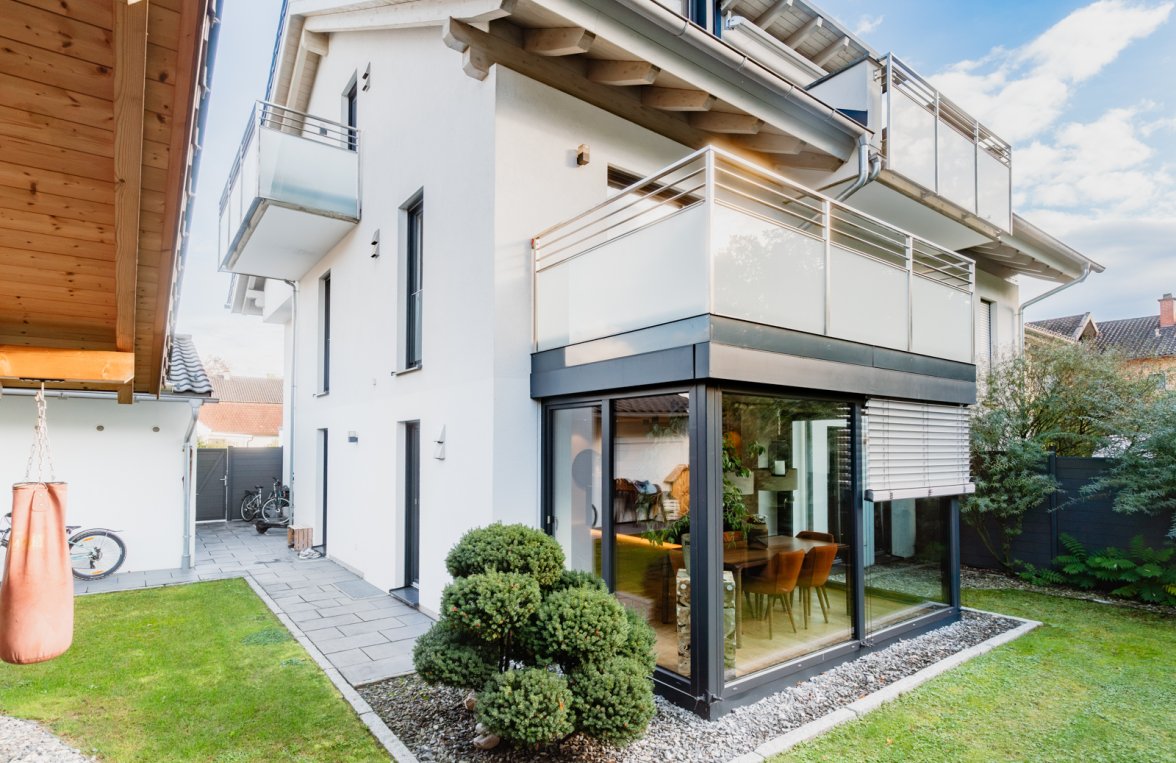
With around 152 m² of usable living space, this property offers a well-thought-out layout comprising five rooms, a conservatory, a cosy converted basement and a private garden.
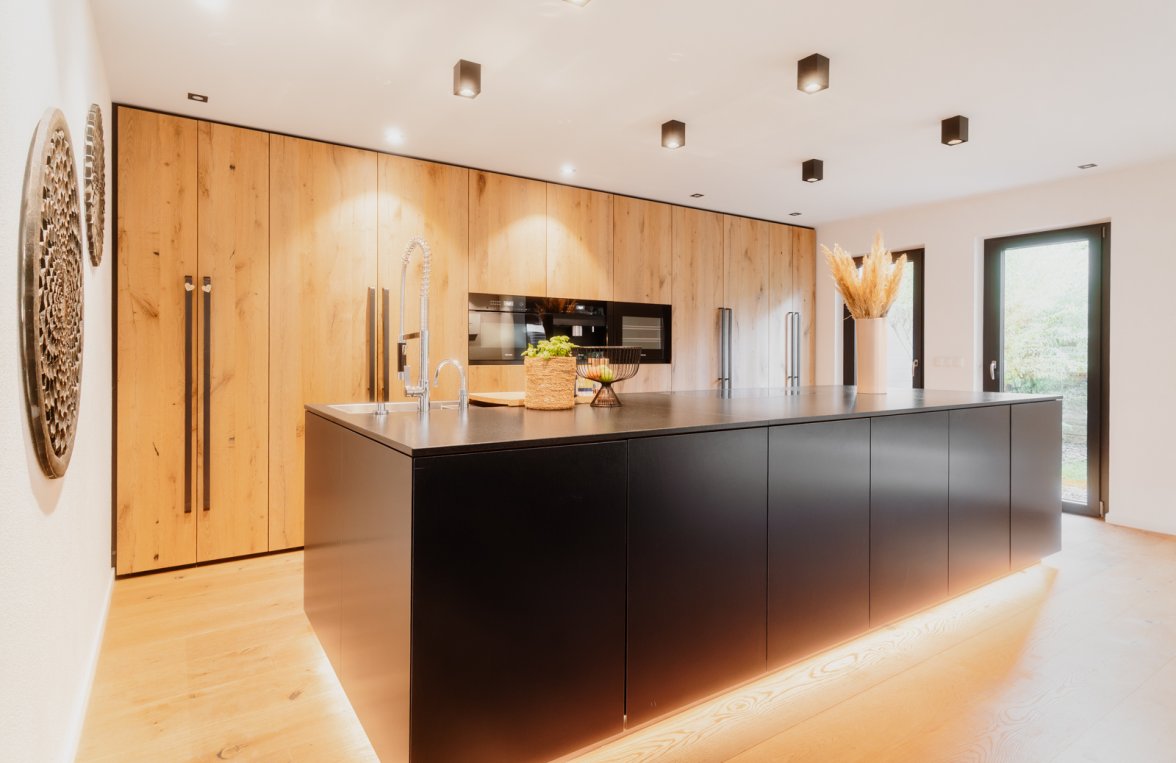
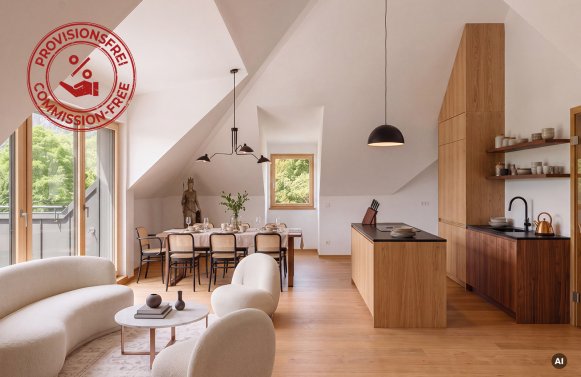
Bespoke joinery, natural oak parquet flooring and a high-quality, timeless design characterise the entire house.
At the heart of the home is the spacious living, cooking and dining area with expansive glazing and a seamless transition to the conservatory and garden. The bespoke fitted kitchen, featuring a cooking island, flush-mounted appliances and a combination of natural wood and dark fronts, blends in harmoniously.
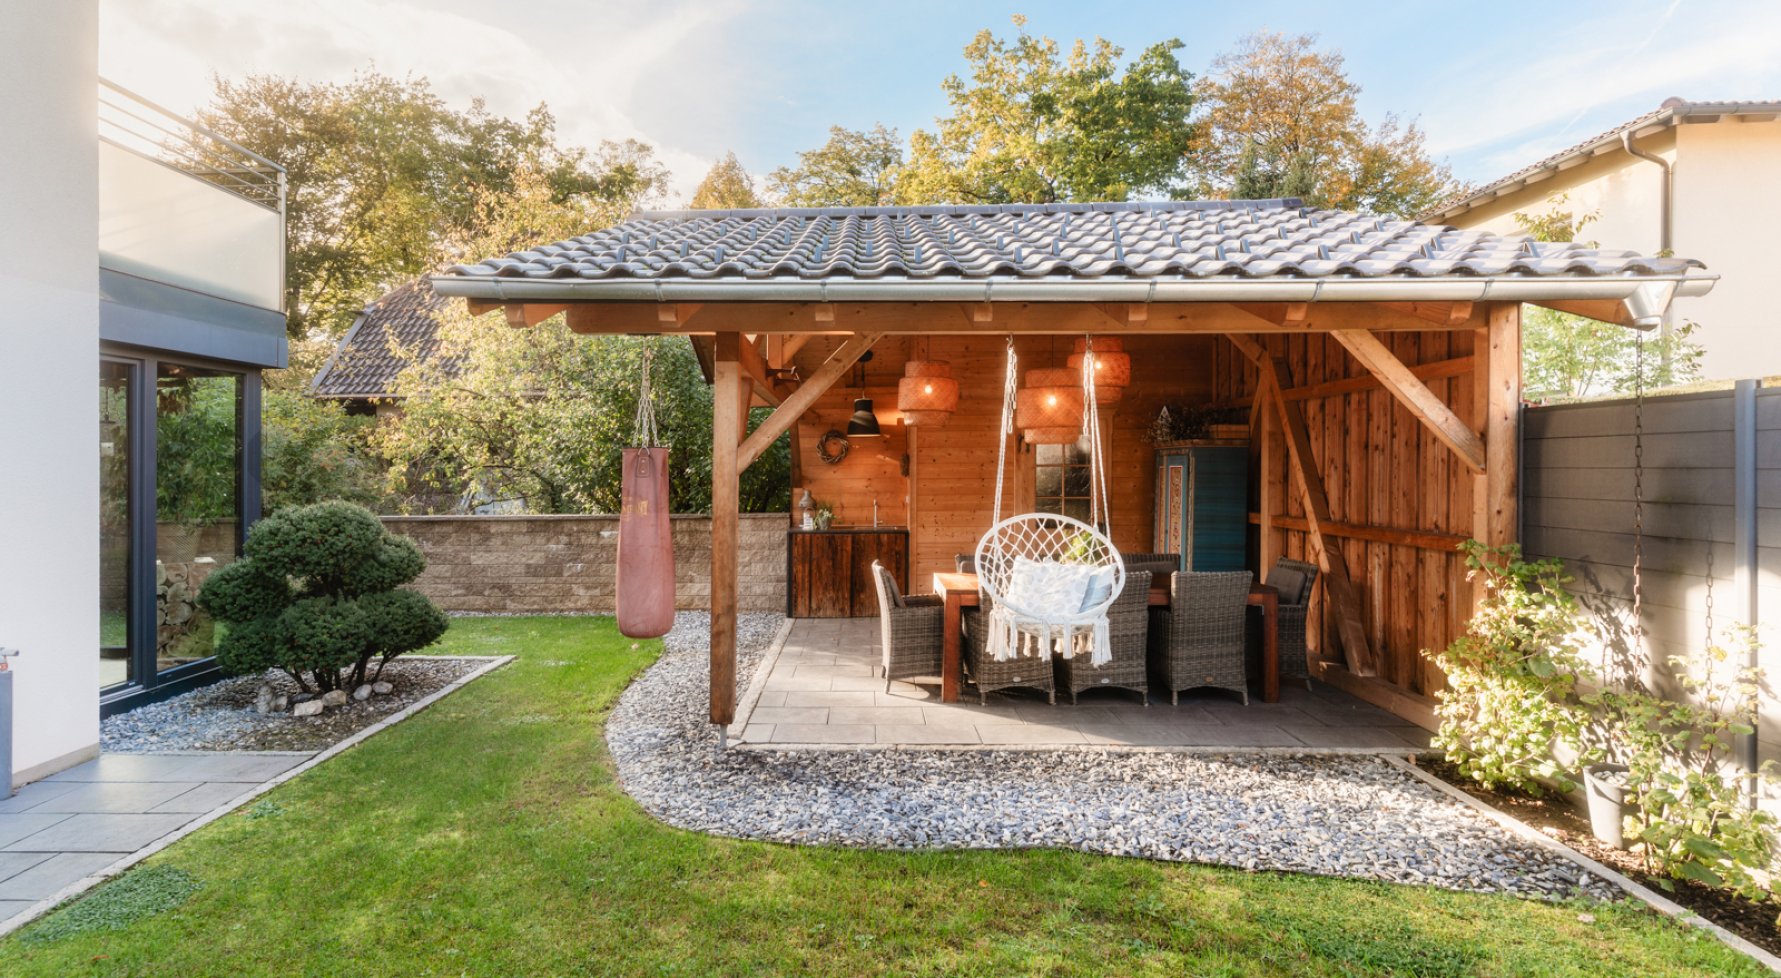
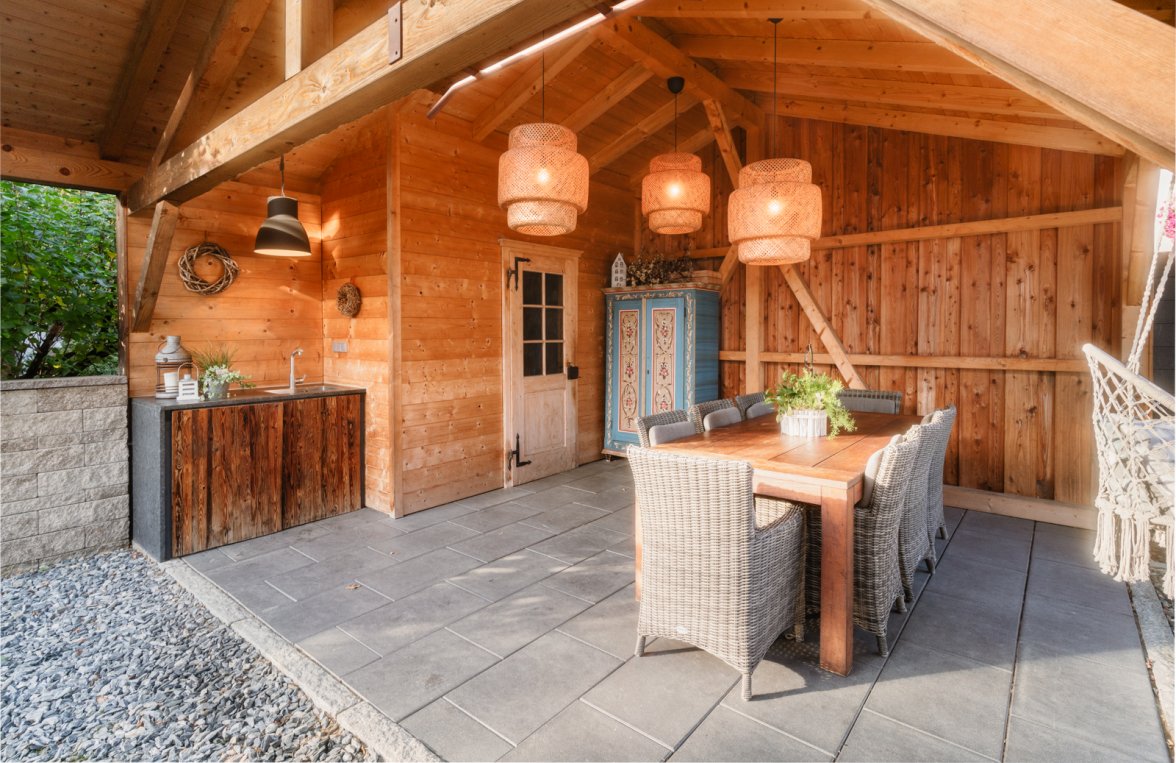
In the garden, a sheltered outdoor seating area with a bespoke outdoor kitchen, a Nero Assoluto granite worktop and integrated storage space invites you to enjoy relaxing moments al fresco.
The ground floor is complemented by a guest bedroom, a storage room and a separate guest WC.
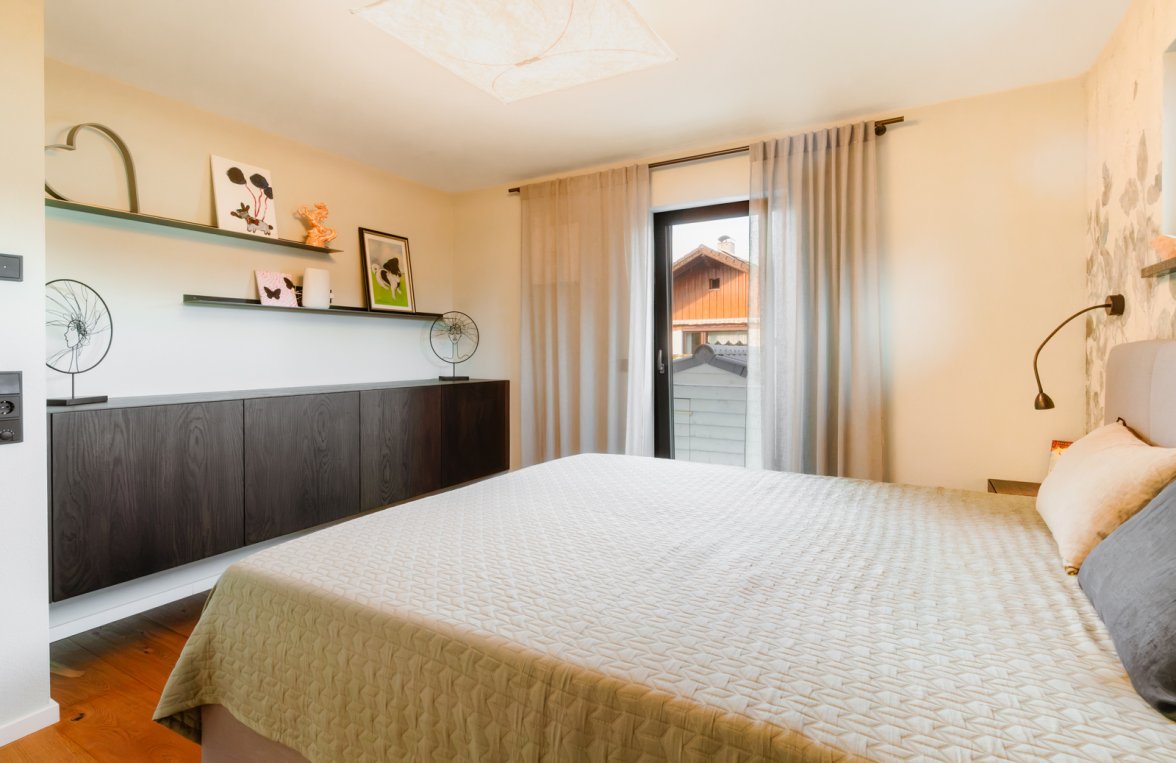
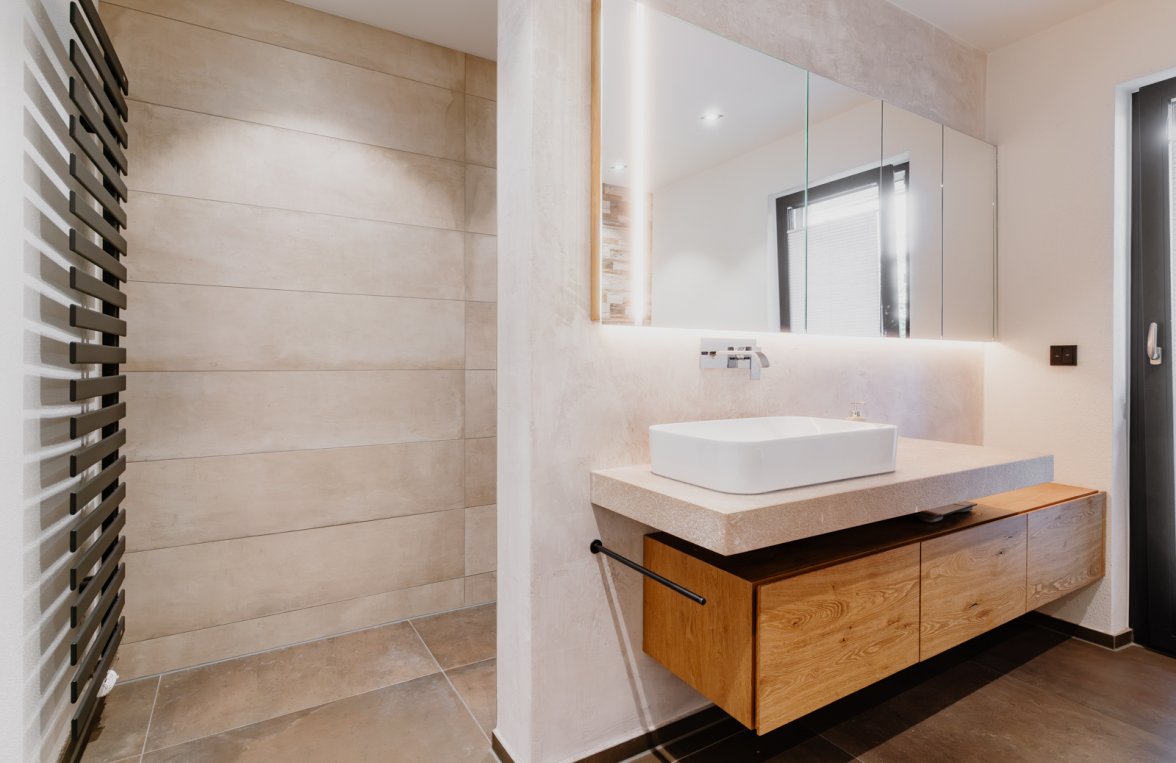
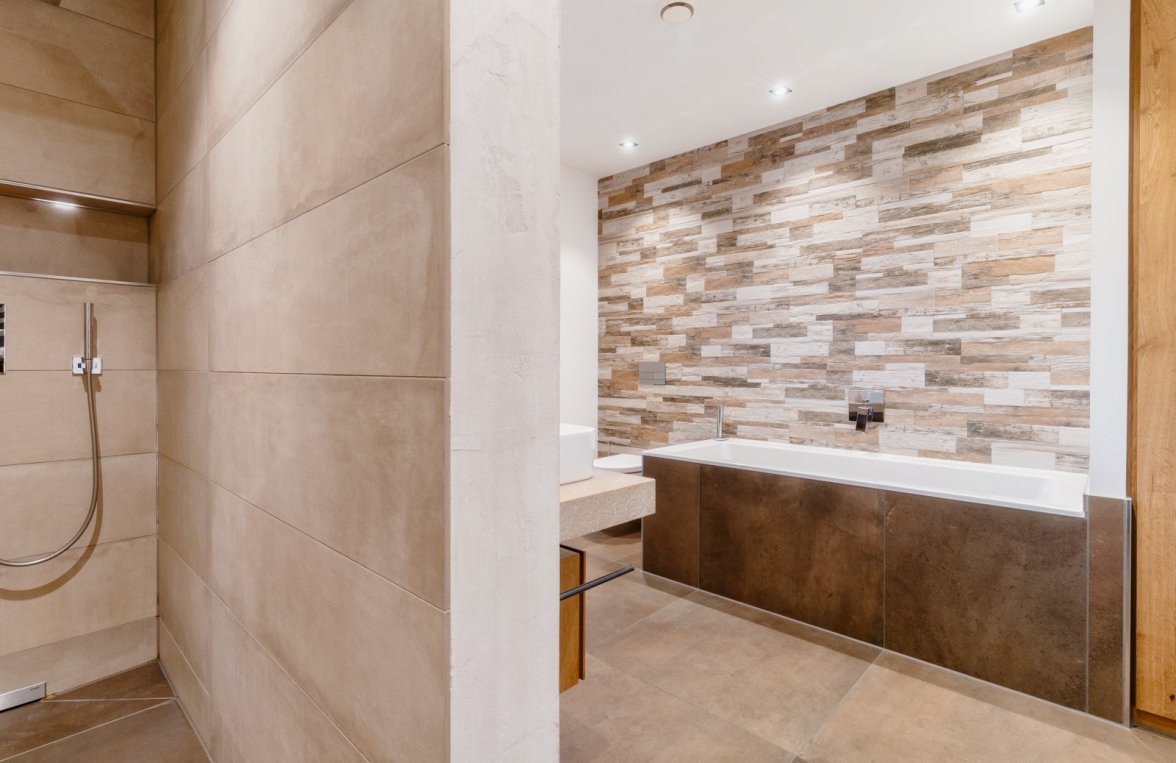
Upstairs is the spacious master bedroom with a walk-in wardrobe, two versatile rooms and an elegant bathroom with natural light, a rain shower and a bath. High-quality sanitaryware from Villeroy & Boch and taps from Grohe complete the fittings. Bespoke fitted units continue the consistent design concept.
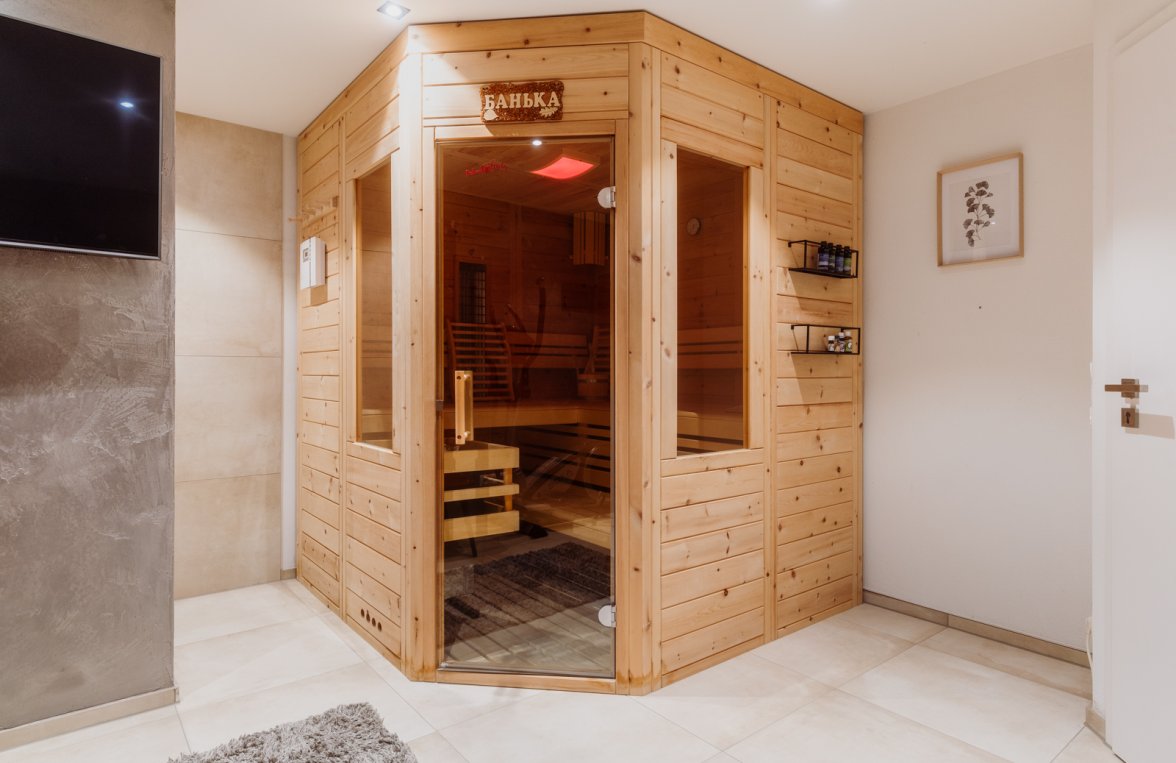
The cosily finished basement, featuring underfloor heating, houses a private wellness area with a Swiss stone pine sauna, shower and relaxation room. The utility area is also designed to be both functional and of a high standard, featuring bespoke joinery.
An extra-wide double garage provides space for two cars and features a rear access gate with direct access to the garden.
A home for anyone who values spacious, high-quality living with plenty of room to make the property their own.
Have we sparked your interest? For any further enquiries or to arrange a viewing, please do not hesitate to contact Mr Tobias Kolitscher on +43 676 930 80 07.
Service charges of up to 10 per cent, depending on the purchase price, the drafting of the contract, the registration of the purchase price in the land register and family relationships.
All data provided has been compiled with care. Figures may be rounded or estimated. The client is responsible for the accuracy and completeness of the information.

Marlies Muhr Immobilien Salzburg
5020 Salzburg
Müllner Hauptstr. 2
+43 662 43 15 45
office@muhr-immobilien.at
Property ID:
6218
Still haven't found
what you're looking for?
Our portfolio includes numerous other properties in Germany oder dem Immobilientyp House / Mansion.
You might also be interested in