
Purchase price | EUR 465.000 |
|---|---|
Typ of property | Apartment |
Property ID | 6209_7 |
Brokerage Fee and Taxes | 3% plus 20% tax |
Living area m² approx. | 67 | |
|---|---|---|
Useable area m² approx. | 68 | |
Floor | 2nd floor | |
Rooms | 3.0 | |
Bedrooms | 2 | |
Bathrooms | 1 | |
Guest toilet | yes | |
Heating system | gas, radiators | |
Embelgasse is ...
... located in a well-established and pleasantly lively residential neighborhood in Vienna’s 5th district. Margareten combines easy access to downtown with a diverse neighborhood structure and a daily routine that can be conveniently managed on foot. Shops for daily necessities, restaurants, schools, and kindergartens are all located in the immediate vicinity. Just a few minutes’ walk away, Einsiedlerpark and Einsiedlerplatz form a green hub nestled among the historic rows of houses.
Public transportation options are plentiful. Bus lines 12A, 14A, and 59A, as well as tram line 18, run through the area. The Margaretengürtel station on the U-4 subway line is a 7-minute walk away. The Matzleinsdorfer Platz transit hub, with S-Bahn and other connections, is easily accessible. With the future U2 station at Reinprechtsdorfer Straße, Margareten will also be directly connected to the subway network. The City of Vienna plans to open the section to Matzleinsdorfer Platz in 2030.
The location is also easily accessible by bike and on foot. Reinprechtsdorfer Straße, Margaretenplatz, the Naschmarkt, and the neighboring districts of Wieden and Mariahilf are all within easy reach.
Spacious Living in the Heart of Margareten Renovated 3-room apartment
Spacious, comfortable living in the heart of Margarethen!
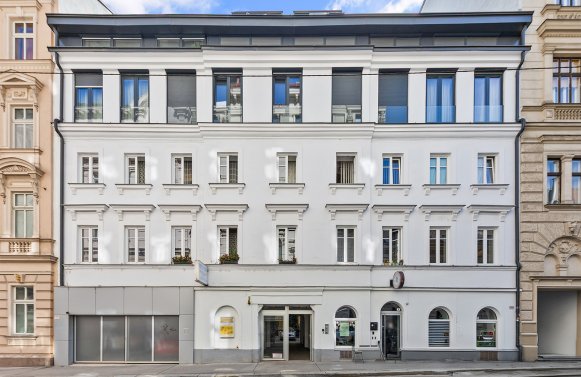
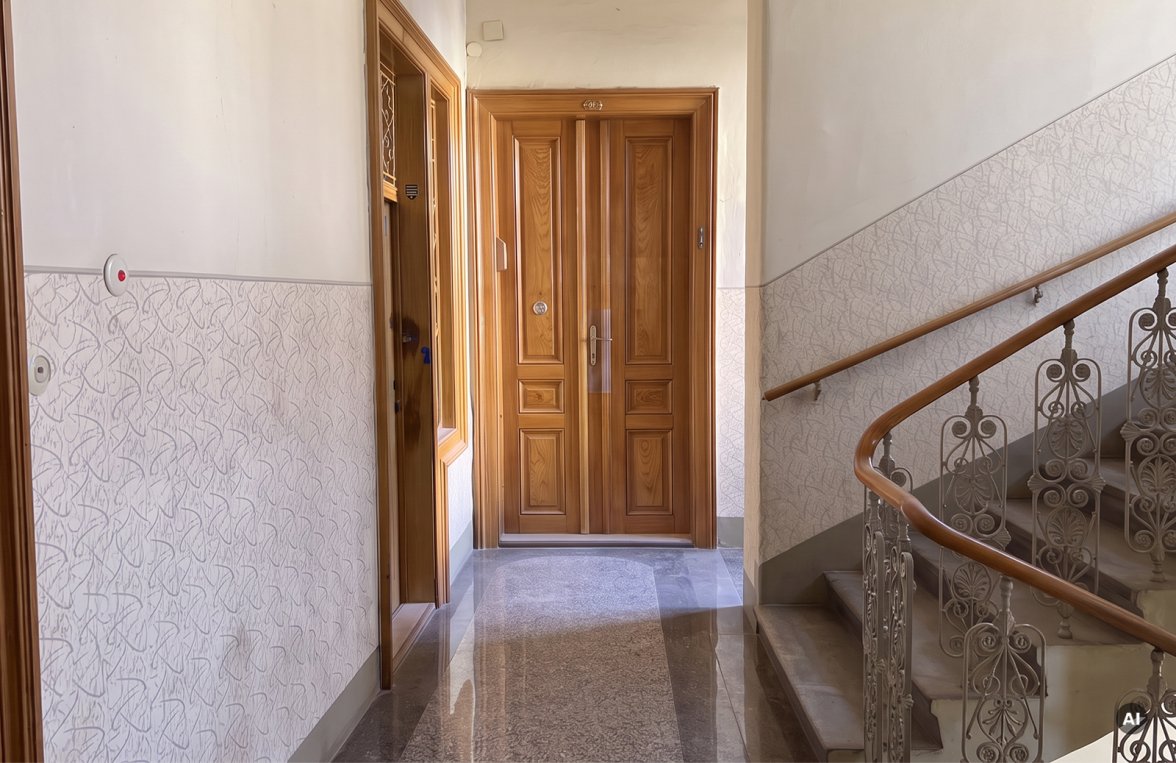
At Embelgasse 45, a Viennese turn-of-the-century building is being brought back to life. Behind its delicately detailed facade, 14 characterful condominiums are taking shape, blending the elegance of days gone by with the comforts of contemporary living.
The building is being carefully renovated from the basement all the way up to the roof. Historic features remain visible and palpable, while modern building systems and carefully selected finishes give the building a new, sustainable future.
The renovation is guided by a keen eye for the details that lend a historic Viennese building its unmistakable character. Generous ceiling heights, classic proportions, and restored windows preserve the building’s time-honored atmosphere.
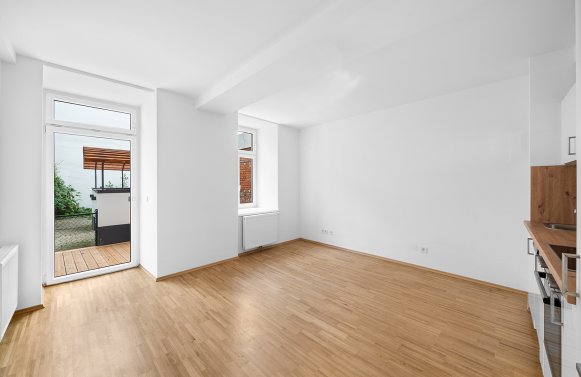
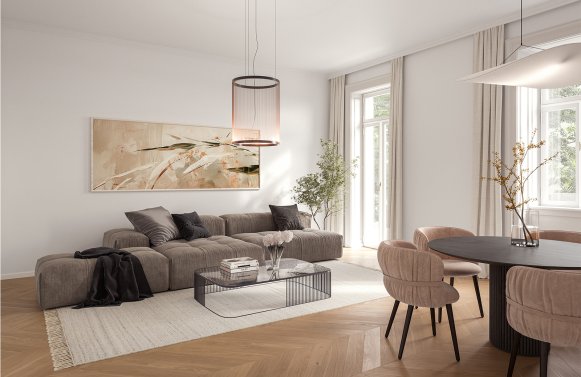
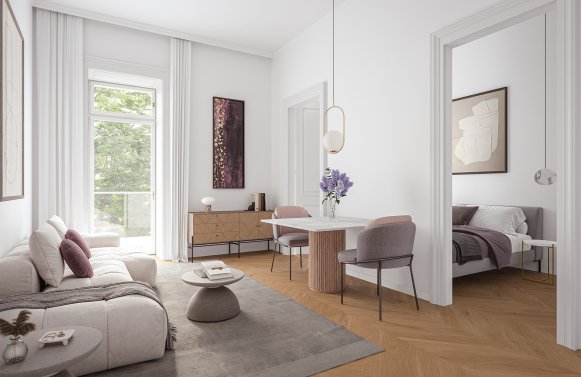
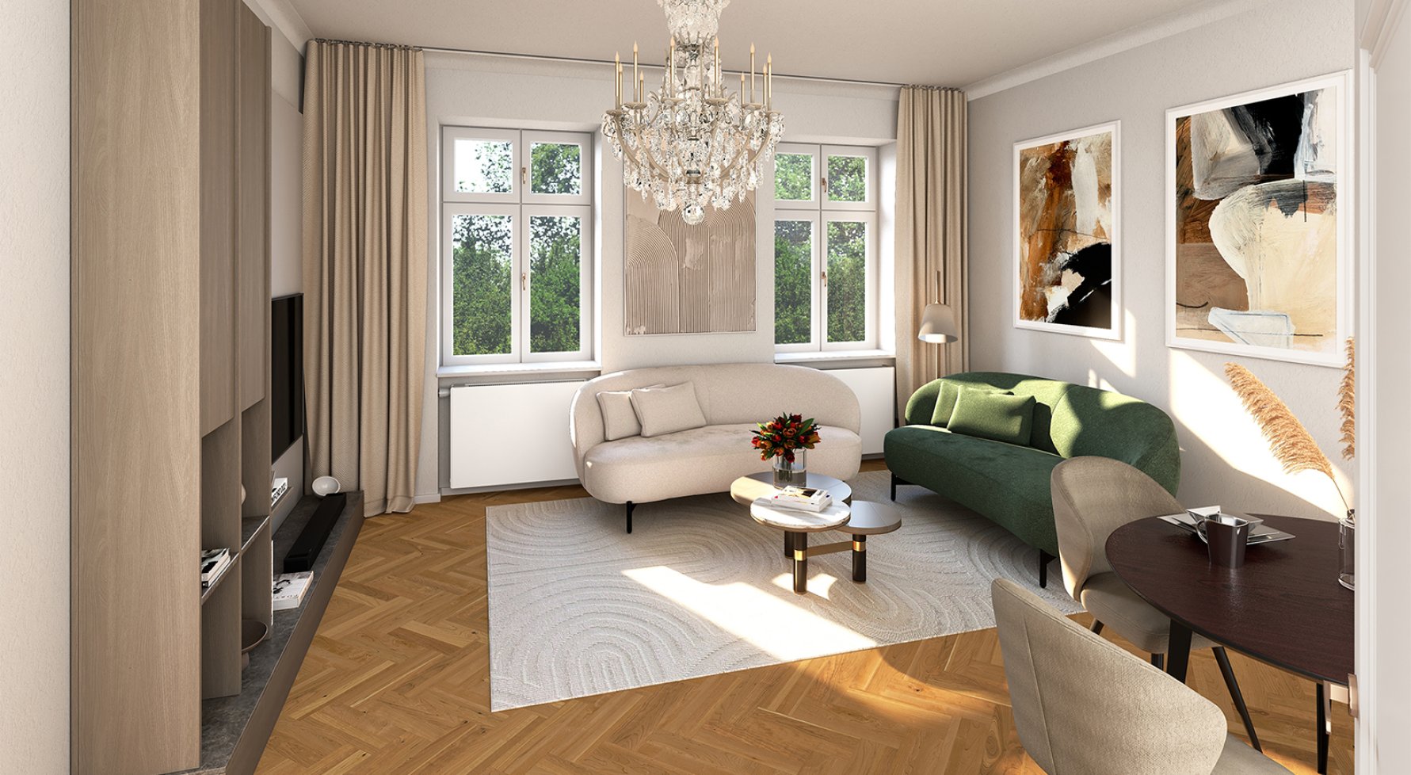
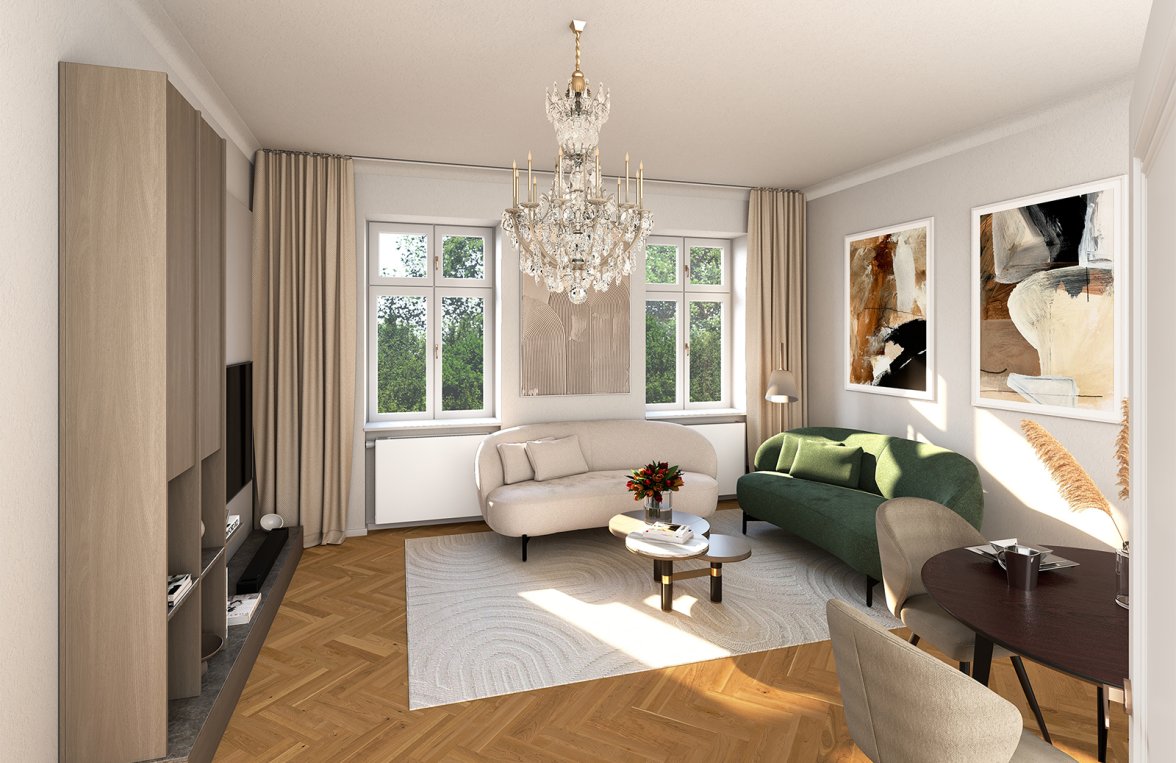
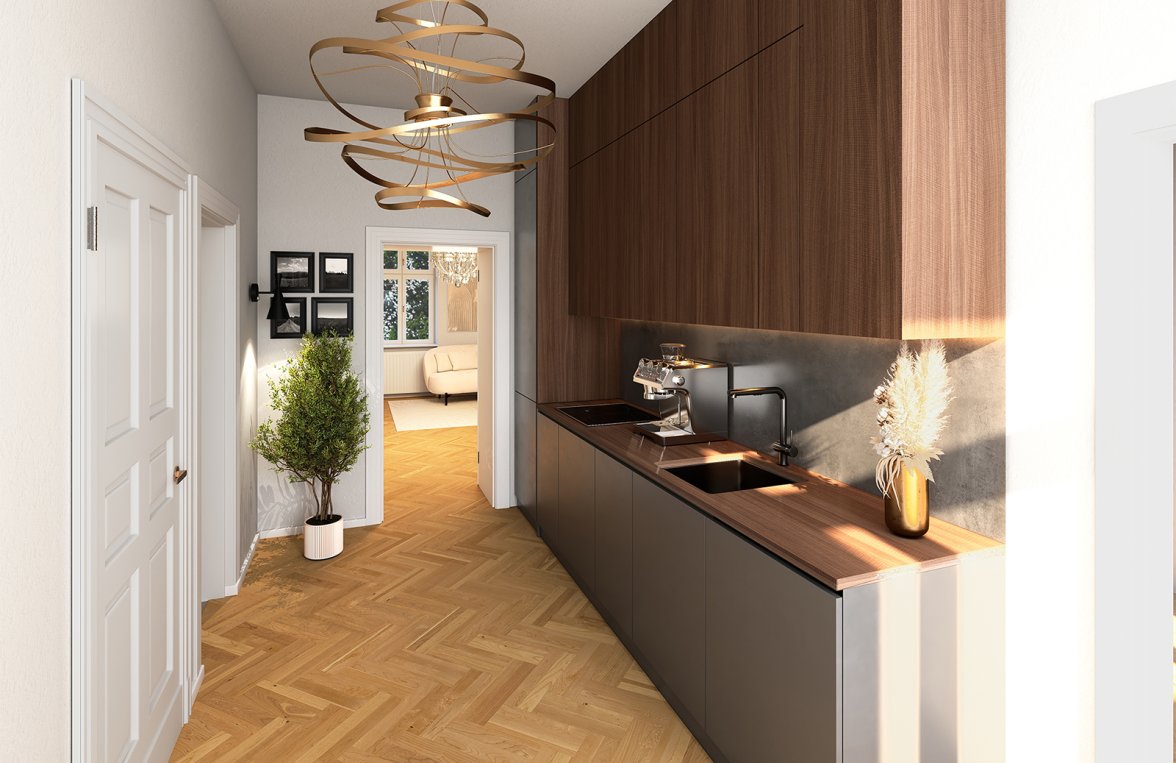
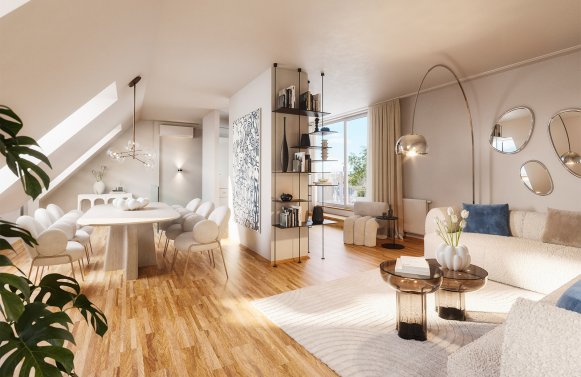
With approximately 68 m² of living space, Top 7 offers a spacious living area of about 24.40 m² with plenty of room for an inviting dining and lounge area. The clear layout and the original ceiling height of approximately 3.08 m create a balanced living environment. Oak herringbone parquet flooring and doors in the traditional Viennese style echo the building’s classic aesthetic and lend the rooms a warm, elegant coziness. Some of the existing door panels are being carefully restored and, as authentic details, preserve a piece of the building’s history.
Floor plan of the 3-room apartment with approximately 68 m²:
- approx. 10.52 m² entryway with kitchen
- approx. 24.40 m² living room
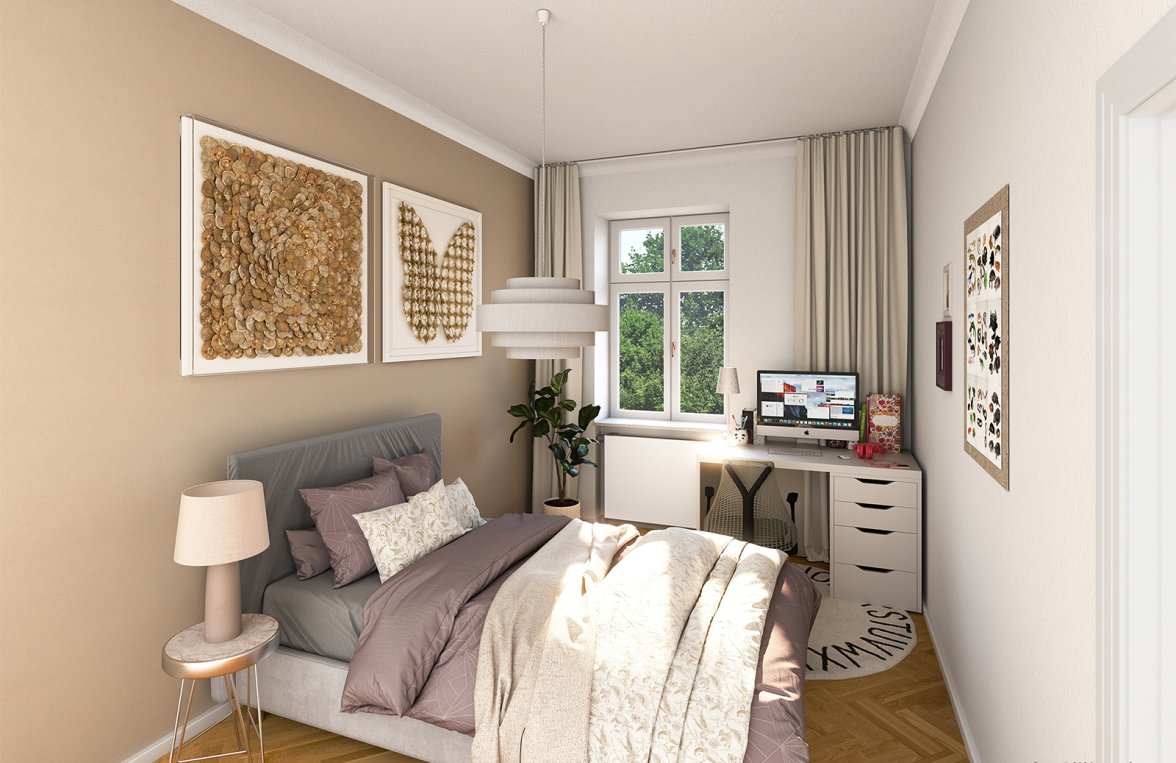
- approx. 10.85 m² bedroom 1
- approx. 14.52 m² bedroom 2
- approx. 5.53 m² bathroom
- approx. 1.71 m² half-bath
Have we piqued your interest, and would you like to learn more? For further questions or to schedule a viewing, please contact Mr. Lukas Heim at +43 676 930 80 40 or Mr. Hermann Richter-Irsigler at +43 664 127 89 27.
Additional costs of up to 10%, depending on the purchase price, the drafting of the contract, the registration of the purchase price in the land registry, and family relationships.
The energy performance certificate is currently being prepared.
All data listed here has been compiled with due care. This offer is non-binding and subject to change. The information is based on the sales plans provided, with plans current as of August 2026. Floor areas, dimensions, furnishings, and visualizations/renderings may differ from the actual design. We reserve the right to make changes during the planning, construction, and regulatory approval phases. The client is responsible for the accuracy and completeness of the information.

Marlies Muhr Immobilien Vienna
1010 Vienna
Wollzeile 36
+43 1 51 22 66 44
office@muhr-immobilien.at
Property ID:
6209_7
You might also be interested in