

Purchase price | EUR 3.300.000 |
|---|---|
Typ of property | House / Mansion |
Property ID | 6176 |
Brokerage Fee and Taxes | 3% plus 20% tax |
Living area m² approx. | 313 | |
|---|---|---|
Plot area m² approx. | 582 | |
Useable area m² approx. | 313 | |
Rooms | 6.0 | |
Bedrooms | 4 | |
Bathrooms | 3 | |
Guest toilet | yes | |
Terraces | 2 | |
Garden area m² approx. | 382 | |
Pool / Swimming pond | yes | |
Heating system | Gas - Central Heating | |
Heating energy demand | 60 | |
Heating energy demand class | C | |
Number of car spaces | 1 | |
Hietzing, ...
... Vienna’s greenest and most exclusive district, combines spacious villas and stylish historic buildings with the sprawling Schönbrunn Palace Park, including the Gloriette and the world’s oldest zoo. Despite its quiet, green setting, the area boasts excellent amenities: upscale restaurants, boutiques, renowned schools, and first-class medical care all along Hietzinger Hauptstraße. Thanks to the U4 subway, the S-Bahn, Line 60, and Bus 54A, the city center is quickly accessible. Stylish living, security, and long-term value retention make this property particularly sought-after.
A historic half of a villa from the late Viennese Art Nouveau period in Hietzing
Historic villa from the late Viennese Art Nouveau period in the heart of Vienna-Hietzing
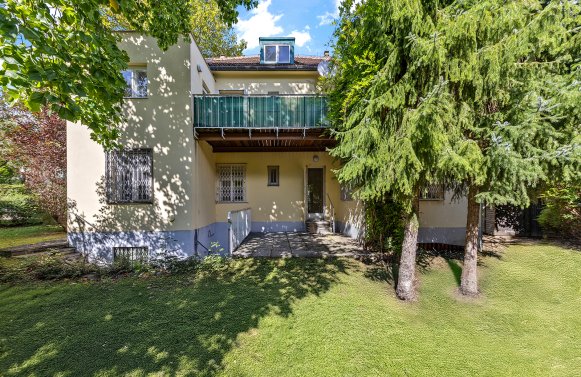
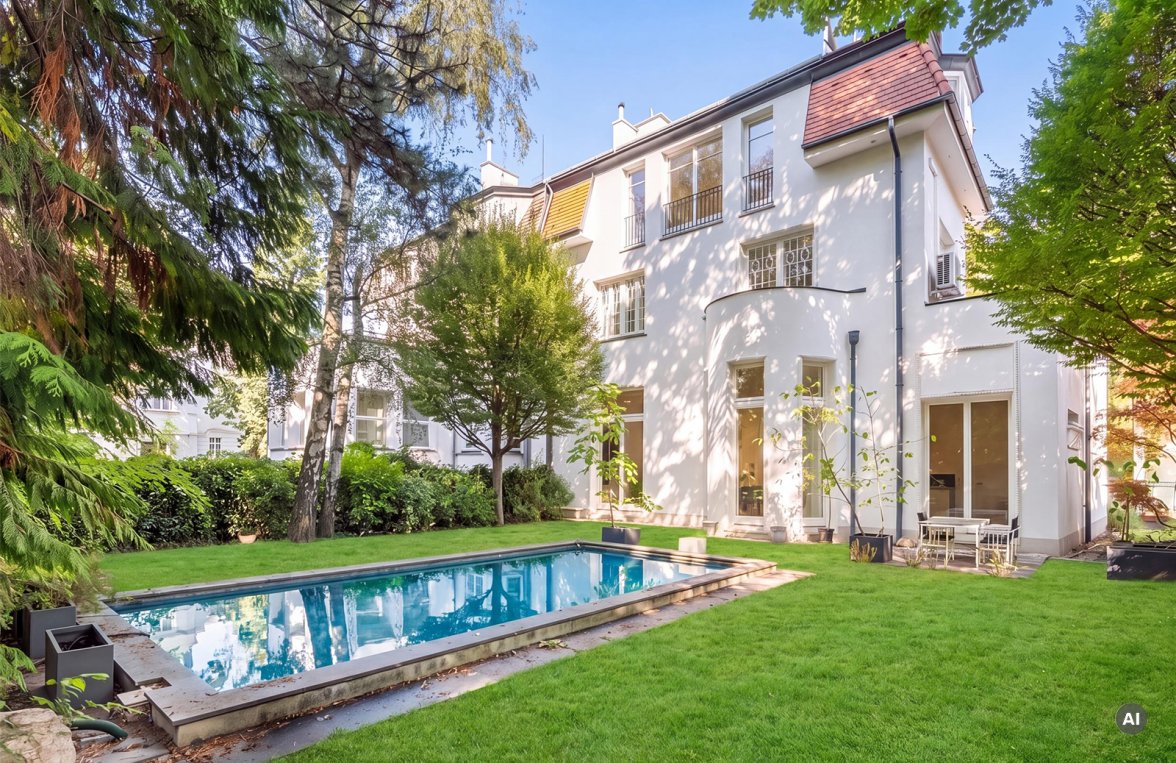
Located at one of the most sought-after addresses in Unter Sankt Veit in Vienna-Hietzing, the historic Villa Gerger—designed by the renowned Viennese architect Carl Witzmann—stands on a 582 m² lot. Built in 1910 and modernized in 2003, it combines architectural authenticity with modern living comfort.
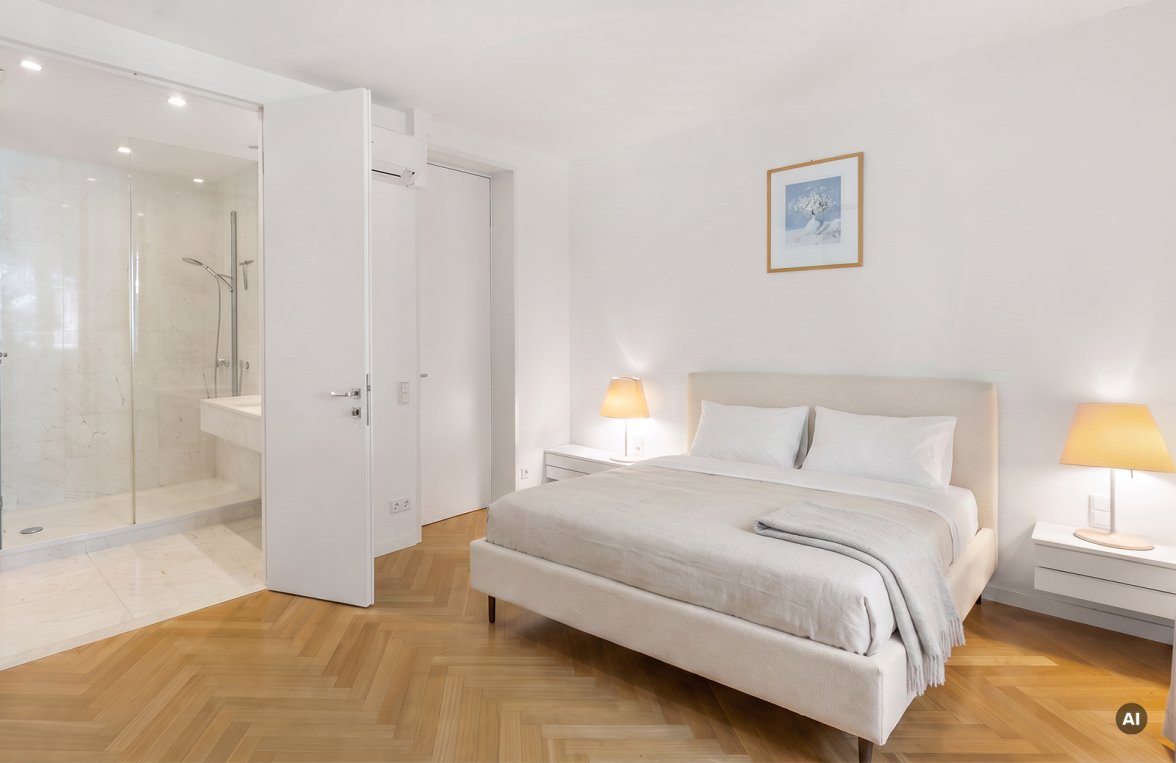
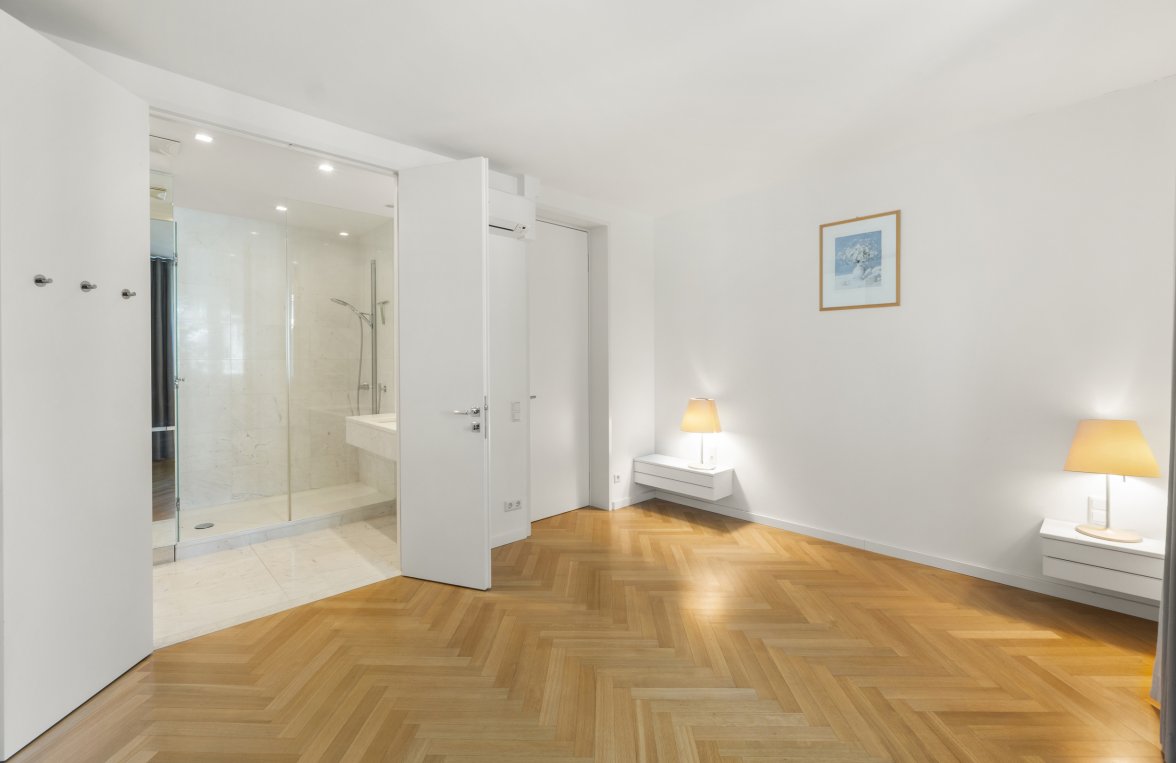
Spanning approximately 313 m² of living space, the villa features six rooms, four bedrooms, and three bathrooms spread across several levels, all conveniently accessible by elevator.
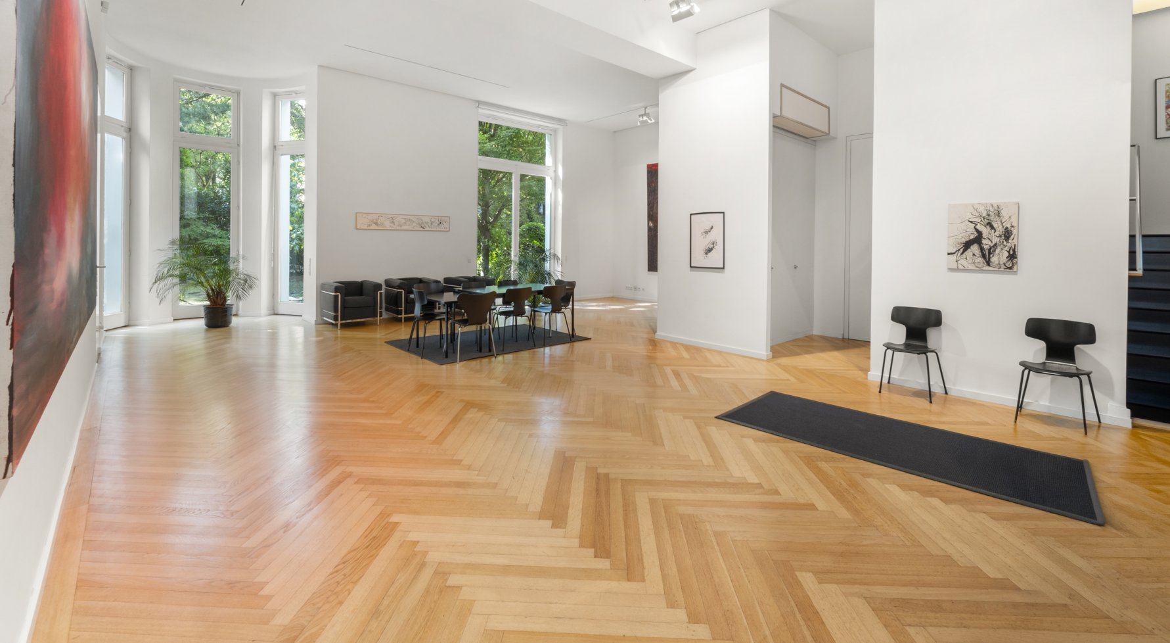
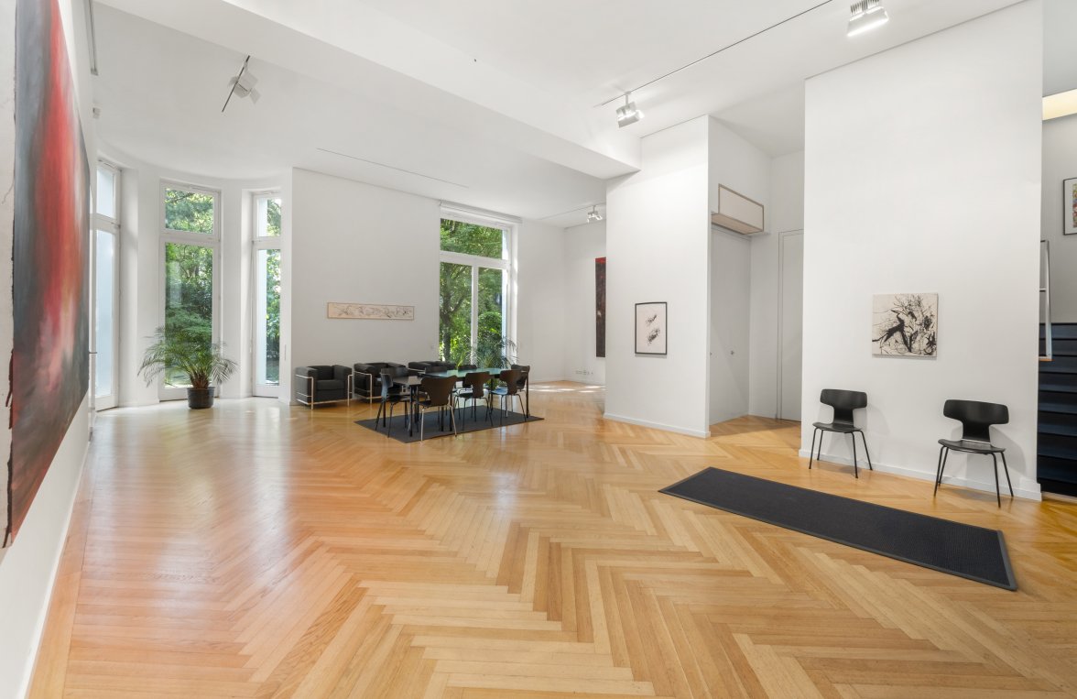
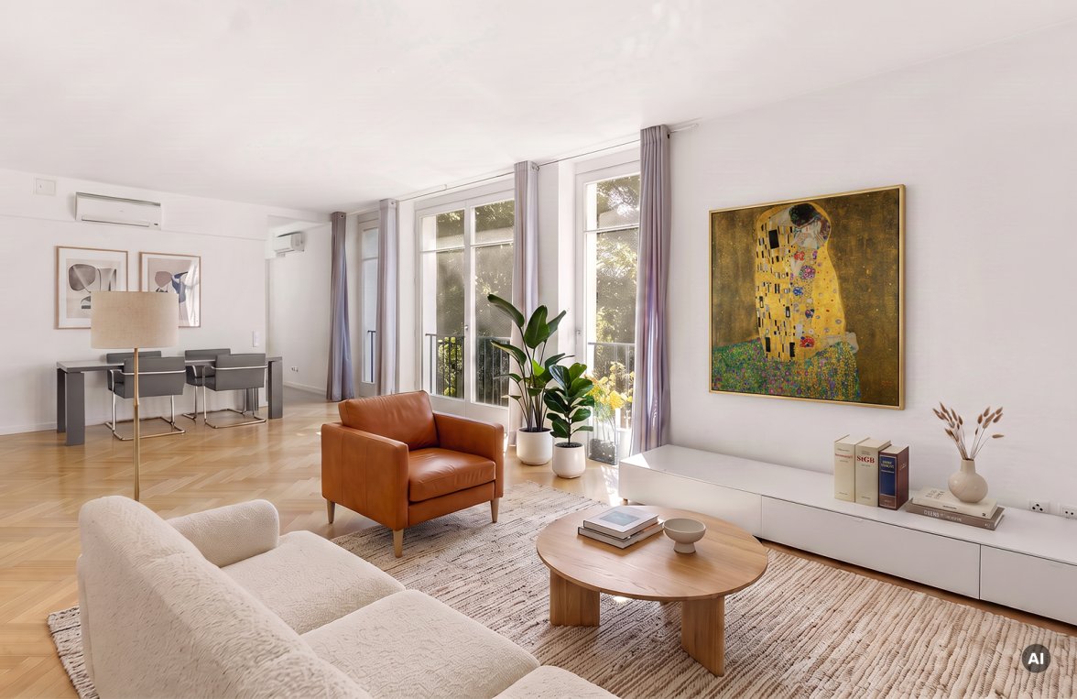
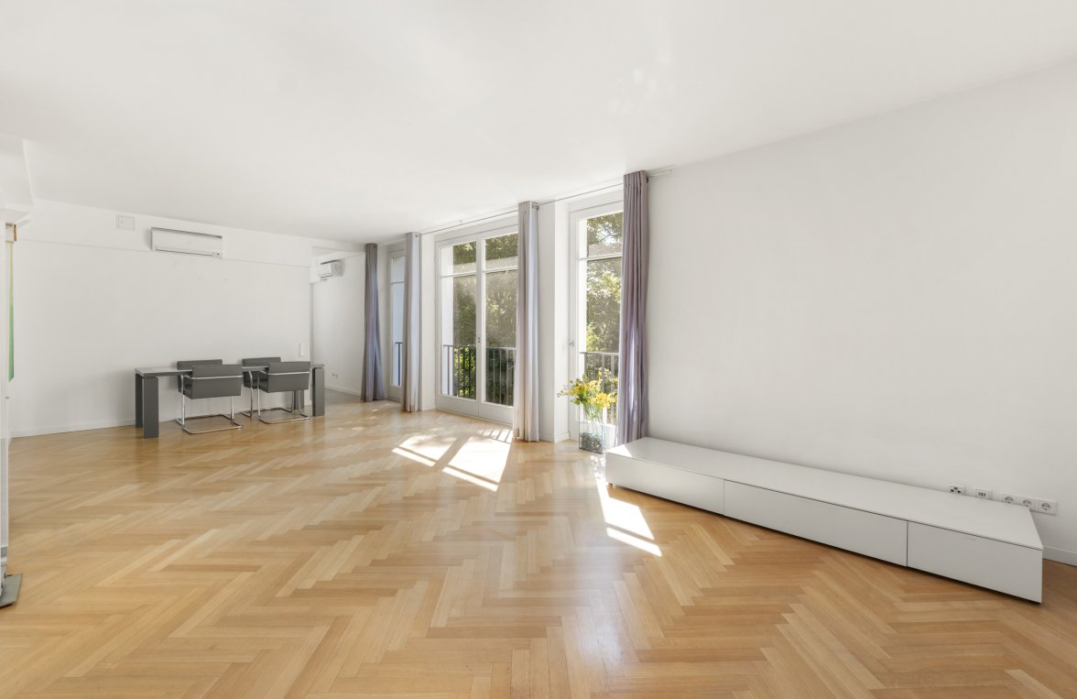
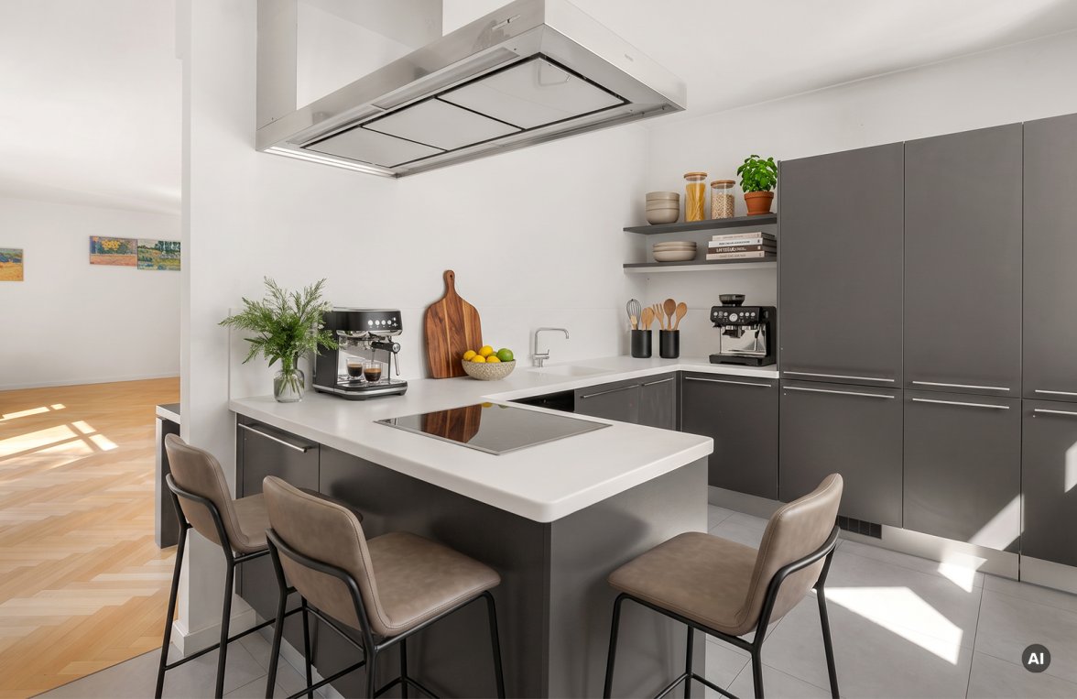
The impressive ground floor features ceilings over 4 meters high, generous windows, a light-filled living area, a modern kitchen, and direct access to the terrace and garden.
A special highlight is the private sauna with a separate shower, which allows for soothing wellness moments and relaxation within the comfort of your own home. A guest restroom and a practical storage room complement the well-thought-out layout and harmoniously round out this floor.
The first floor offers three spacious rooms and a small terrace. The charming attic floor features a separate living area with a stylish kitchen, a bedroom, and a bathroom—ideal for guests, adult children, or an exclusive home office.
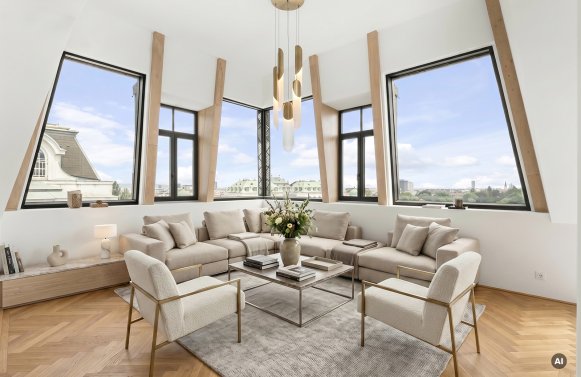
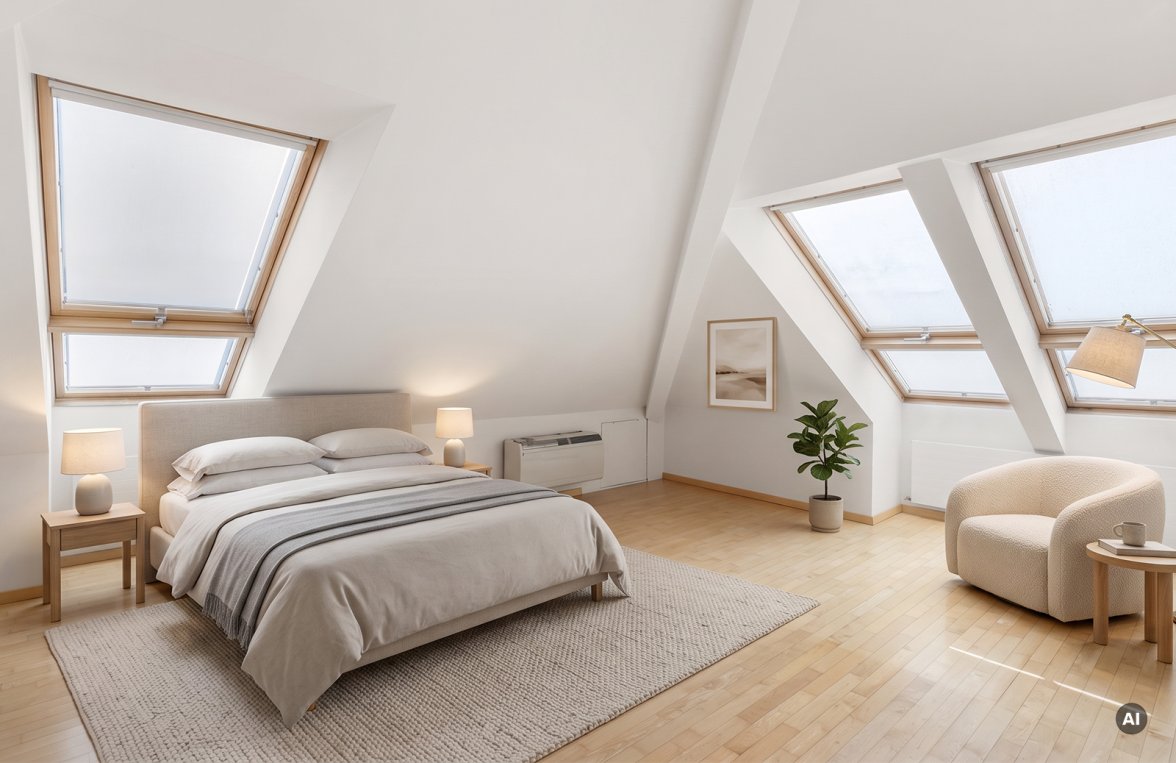
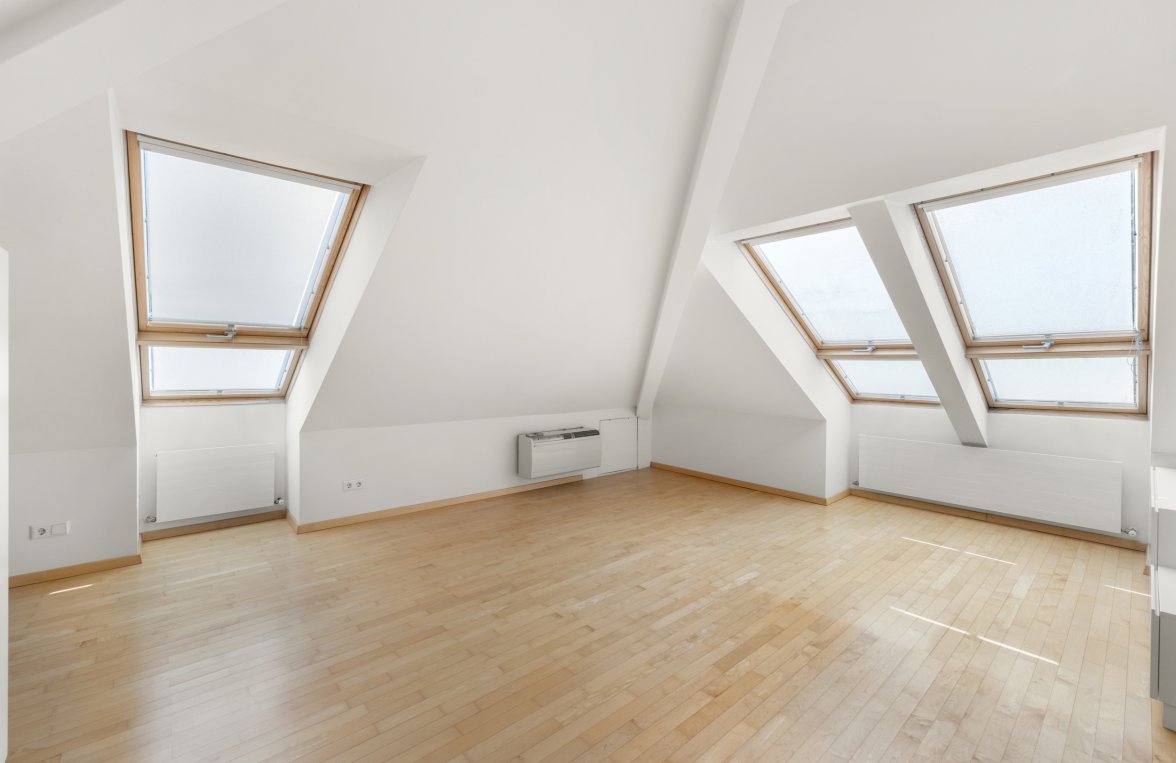
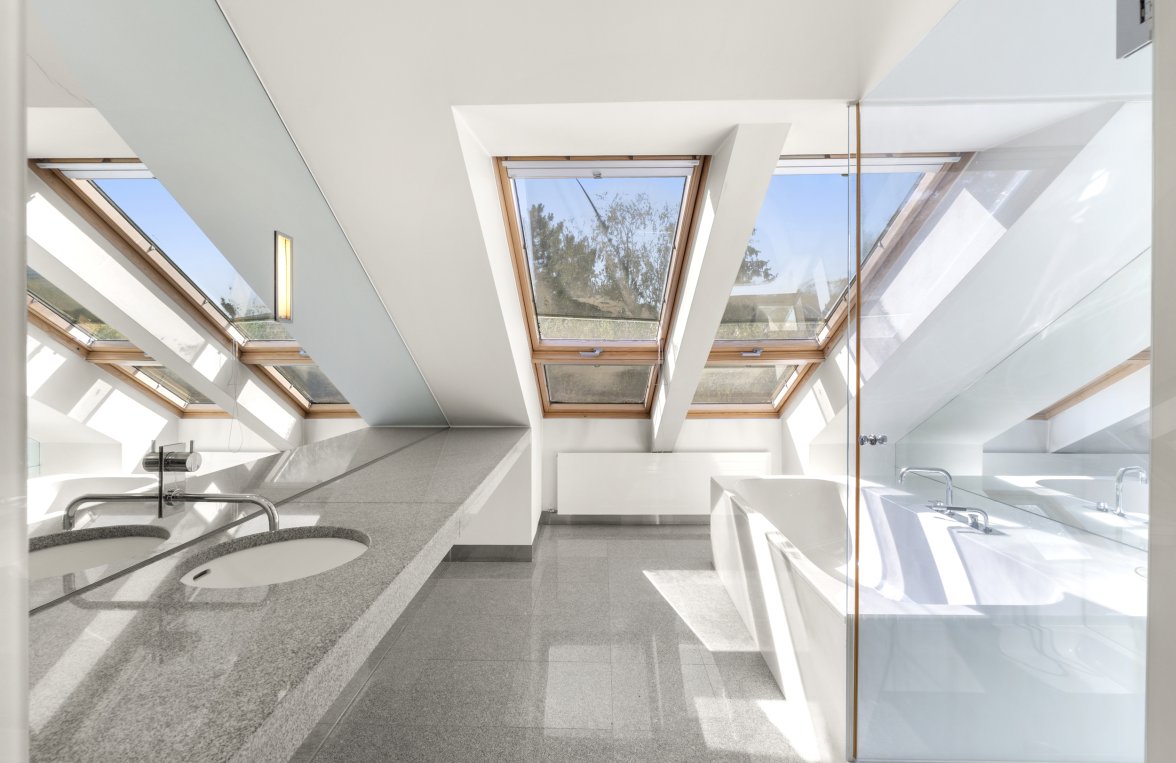
The attic level above features a large, light-filled room and a bathroom with a separate toilet.
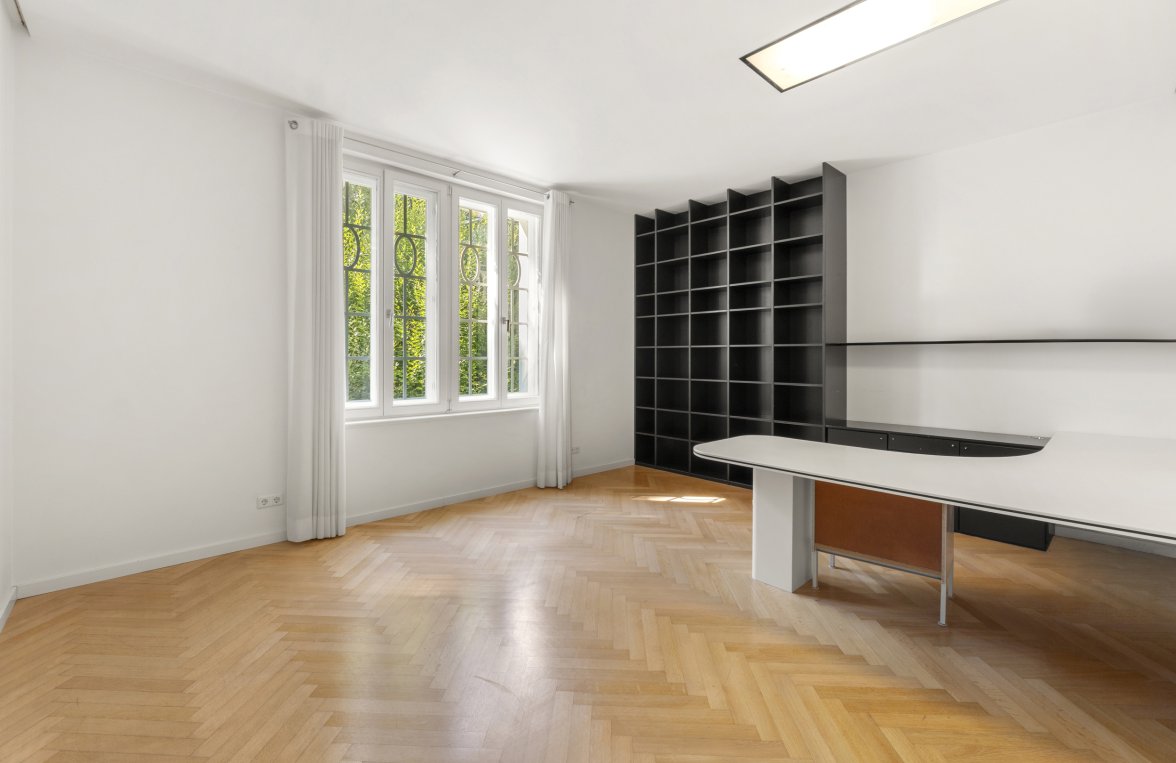
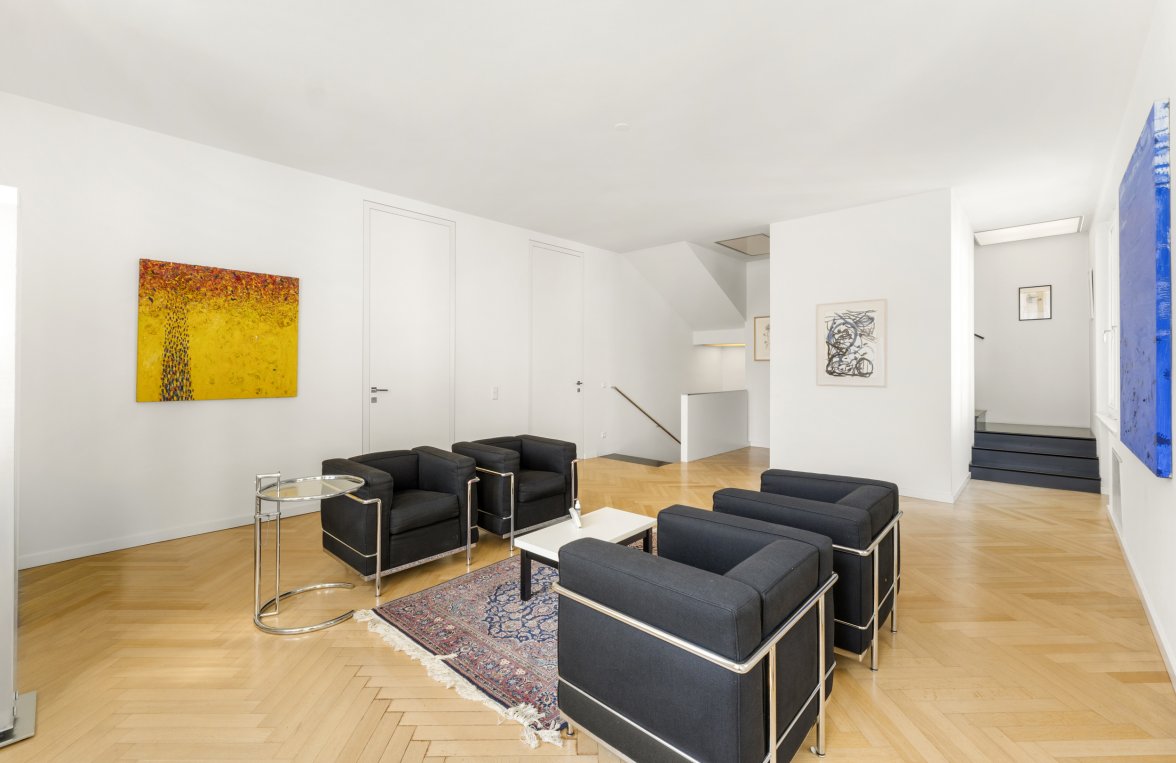
An in-house elevator provides convenient access to all levels and underscores the villa’s high standard of living. Elegant herringbone parquet flooring runs through the living areas as a defining design element, while the spacious basement offers additional storage and versatile usable space.
A special highlight awaits you in the park-like garden: the biotope is nestled among mature trees—a protected area and an exclusive retreat.
A private parking space rounds out this attractive package.
A property for those who appreciate historic character, architectural quality, privacy, and timeless living in a unique location.
Have we piqued your interest? For further questions or to schedule a viewing, please contact Mr. Lukas Heim at +43 676 930 80 40.
Additional costs of up to 10% depending on the purchase price, the drafting of the contract, the registration of the purchase price in the land registry, and the family relationship.
All data provided has been compiled with care. Figures may be rounded or estimated. The client is responsible for their accuracy and completeness.
Please note that some of the photos shown are renderings or may have been created using artificial intelligence (AI). They are provided for illustrative purposes only and may not reflect the actual condition or design.

Marlies Muhr Immobilien Vienna
1010 Vienna
Wollzeile 36
+43 1 51 22 66 44
office@muhr-immobilien.at
Property ID:
6176
Still haven't found
what you're looking for?
Our portfolio includes numerous other properties in Vienna oder dem Immobilientyp House / Mansion.
You might also be interested in