



Purchase price | EUR 5.580.000 |
|---|---|
Typ of property | Penthouse |
Property ID | 6163 |
Brokerage Fee and Taxes | 3% plus 20% tax |
Living area m² approx. | 286 | |
|---|---|---|
Useable area m² approx. | 286 | |
Rooms | 5.0 | |
Bedrooms | 3 | |
Bathrooms | 2 | |
Guest toilet | yes | |
Cellar | yes | |
Terraces | 2 | |
Terrace area m² approx. | 54 | |
Heating system | Underfloor heating | |
Heating energy demand | 48,80 | |
Heating energy demand class | B | |
Number of car spaces | 2 | |
As a typical city-centre district, ...
... Wieden is very popular, not least because it is home to Karlsplatz, one of the city’s most important transport hubs. Shops for everyday needs, as well as pharmacies and schools, are just a few minutes’ walk away. The Naschmarkt in Vienna, as well as the city centre, can be reached quickly and safely by bike. The tram to the city centre and the U1 underground line are also within walking distance, making life in this district even more enjoyable.
Belvedere Penthouse! Imperial panoramic views and timeless elegance
A property of lasting value!
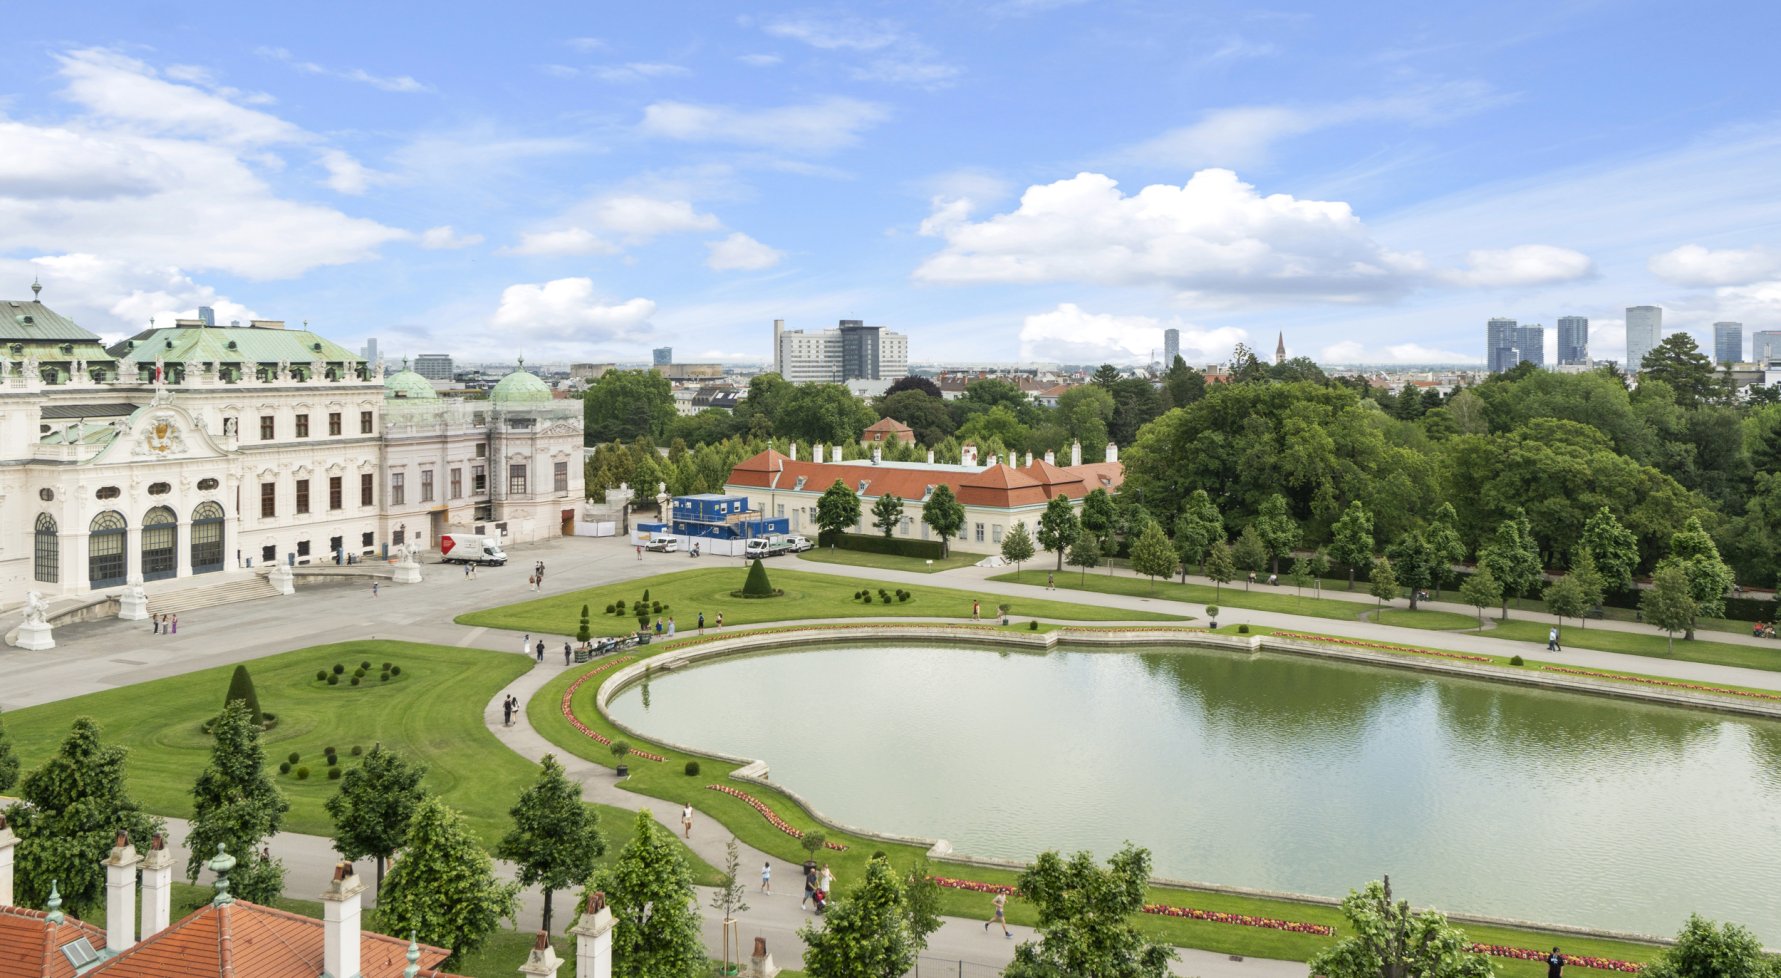
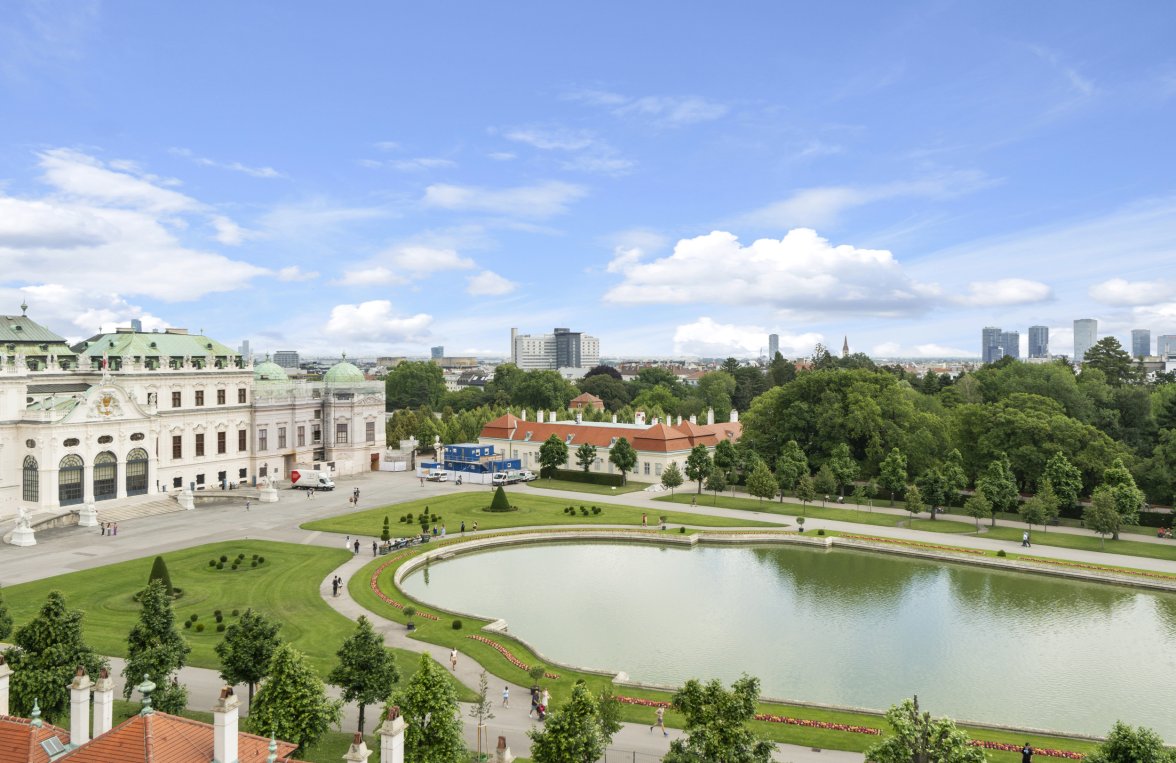
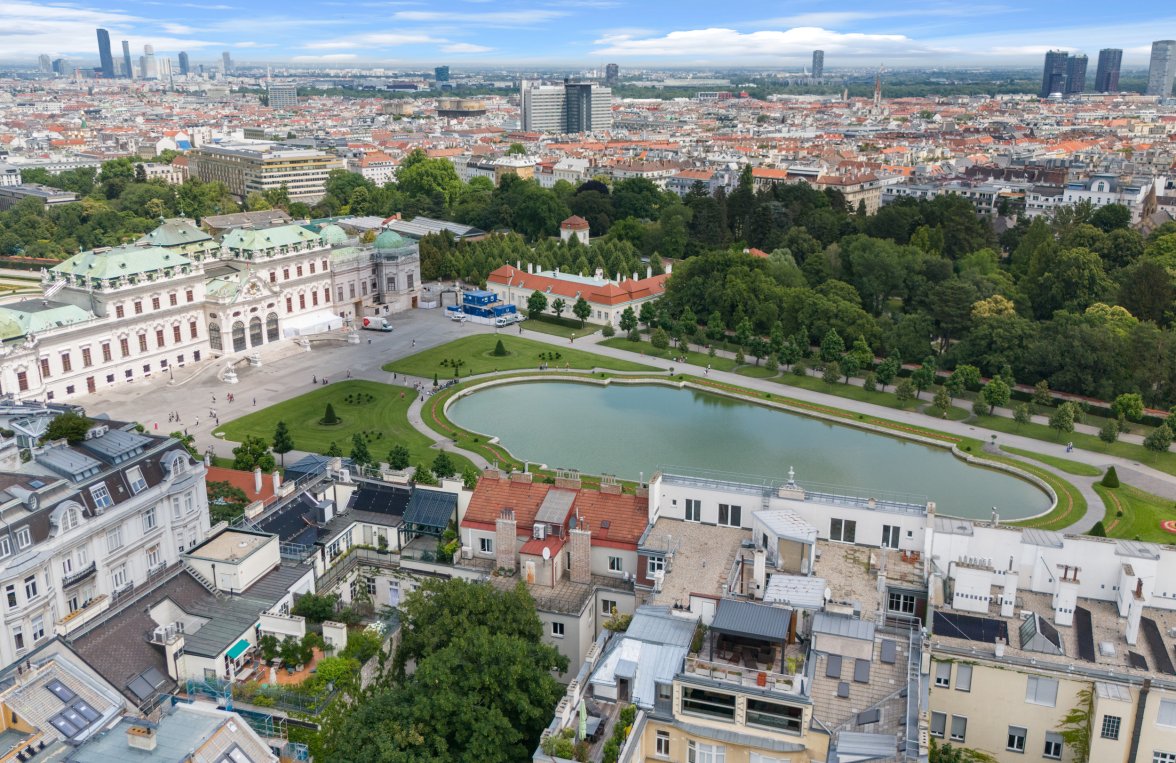
Penthouse on Goldgasse – panoramic views of the Belvedere in the heart of Vienna
In one of Vienna’s most sought-after residential areas, on the prestigious Prinz-Eugen-Straße in the 4th district, an exceptional penthouse residence awaits you, situated between Belvedere Palace and the embassy district.
Nestled between the magnificent Belvedere Palace and the elegant embassy district, this exclusive residence combines a historic setting with state-of-the-art living standards.
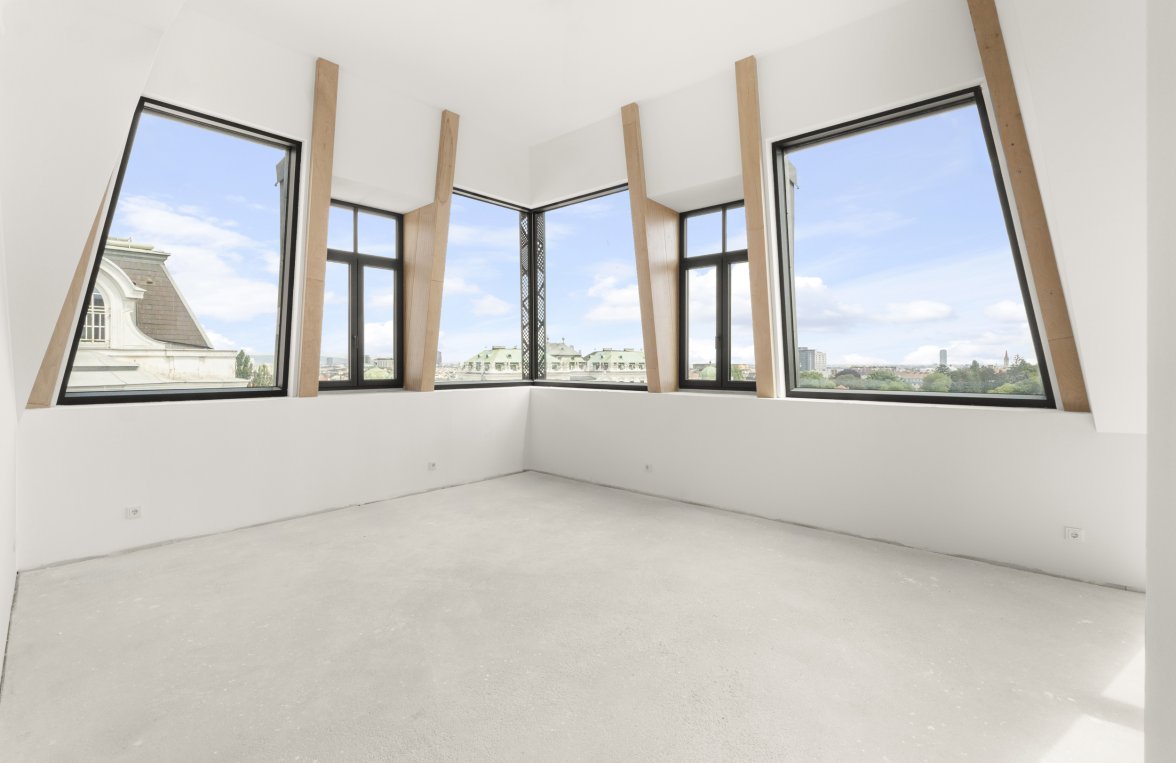
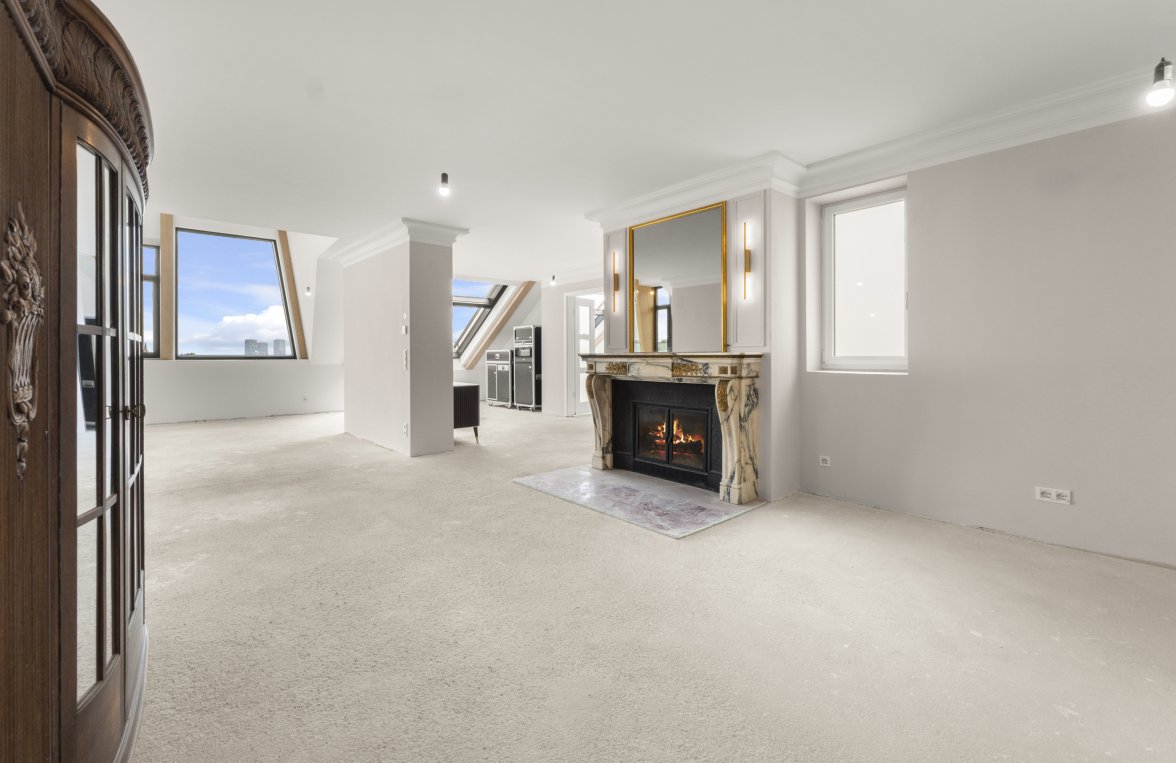
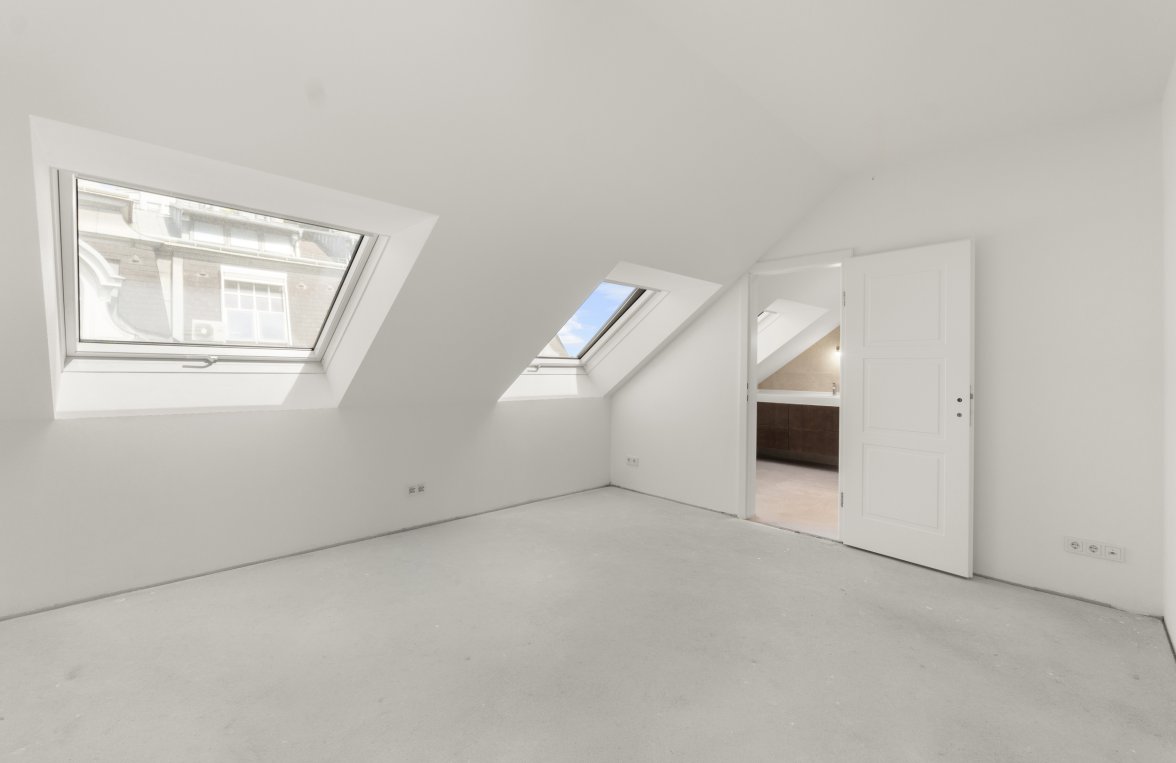
The penthouse has been comprehensively refurbished to the highest quality standards and will be handed over ready for fitting out – a brand-new property that leaves nothing to be desired and can still be tailored to your personal preferences to create your dream home.
Spanning approximately 286 m² of usable living space on the first top floor, the penthouse impresses with its generous room dimensions and a well-thought-out living concept.
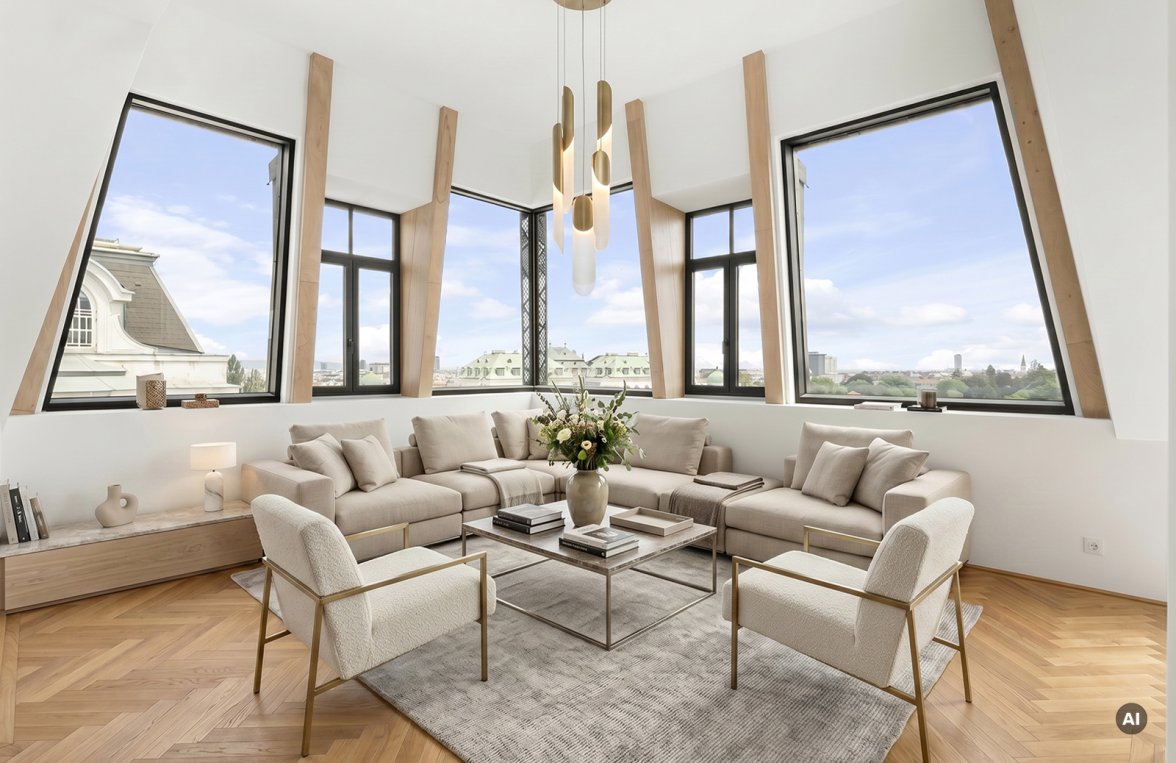
At its heart is the light-filled living area, spanning over 80 m², with expansive window fronts and impressive views. The generously proportioned kitchen forms the ideal focal point for social gatherings and sophisticated culinary experiences.
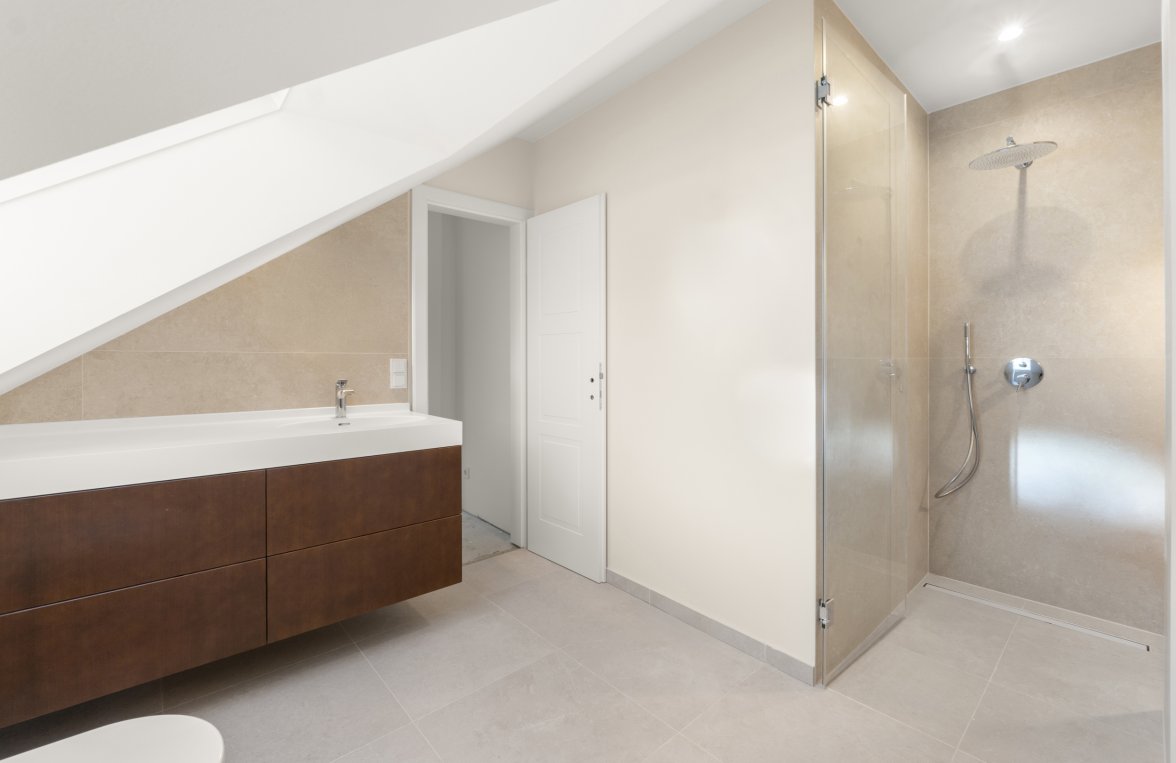
The exclusive master suite has been designed as a private retreat with a dressing room, cloakroom and a luxurious bathroom featuring a steam bath integrated into the shower. Two further rooms offer flexible usage options as bedrooms, guest rooms or a home office.
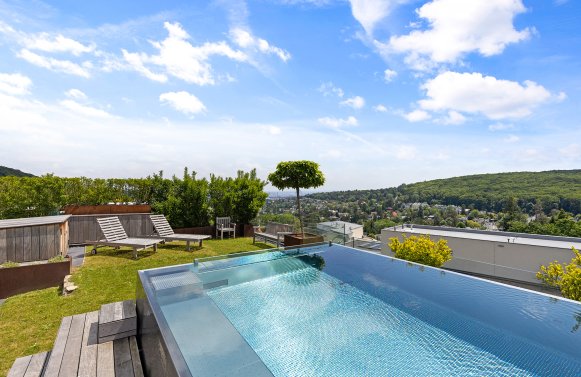
Two terraces extend the living space and create exclusive outdoor areas with unique views over Vienna.
State-of-the-art building services ensure the highest level of living comfort: an air-source heat pump with underfloor heating and a cooling function, as well as a photovoltaic system with battery storage, guarantee energy-efficient living.
This exceptional property is complemented by a cellar and two garage spaces, which are available for purchase separately.
This penthouse residence combines spaciousness, state-of-the-art technology and a prime location to create a home that meets the highest standards of comfort, privacy and long-term value.
Have we sparked your interest? For any further enquiries or to arrange a viewing, please do not hesitate to contact Mr Lukas Heim on +43 676 930 80 40.
Service charges of up to 10%, depending on the purchase price, the drafting of the contract, the registration of the purchase price in the land register and family relationships.
All information provided has been compiled with care. Figures may be rounded or estimated. The client is responsible for the accuracy and completeness of the information.
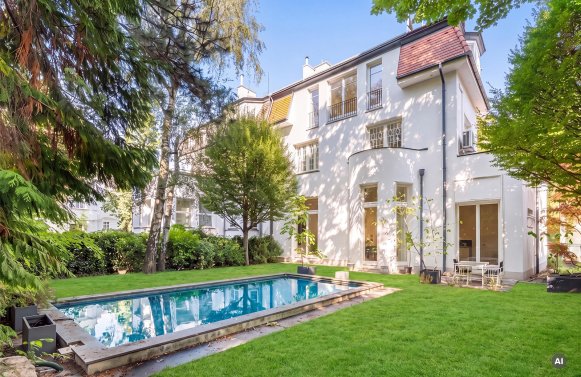
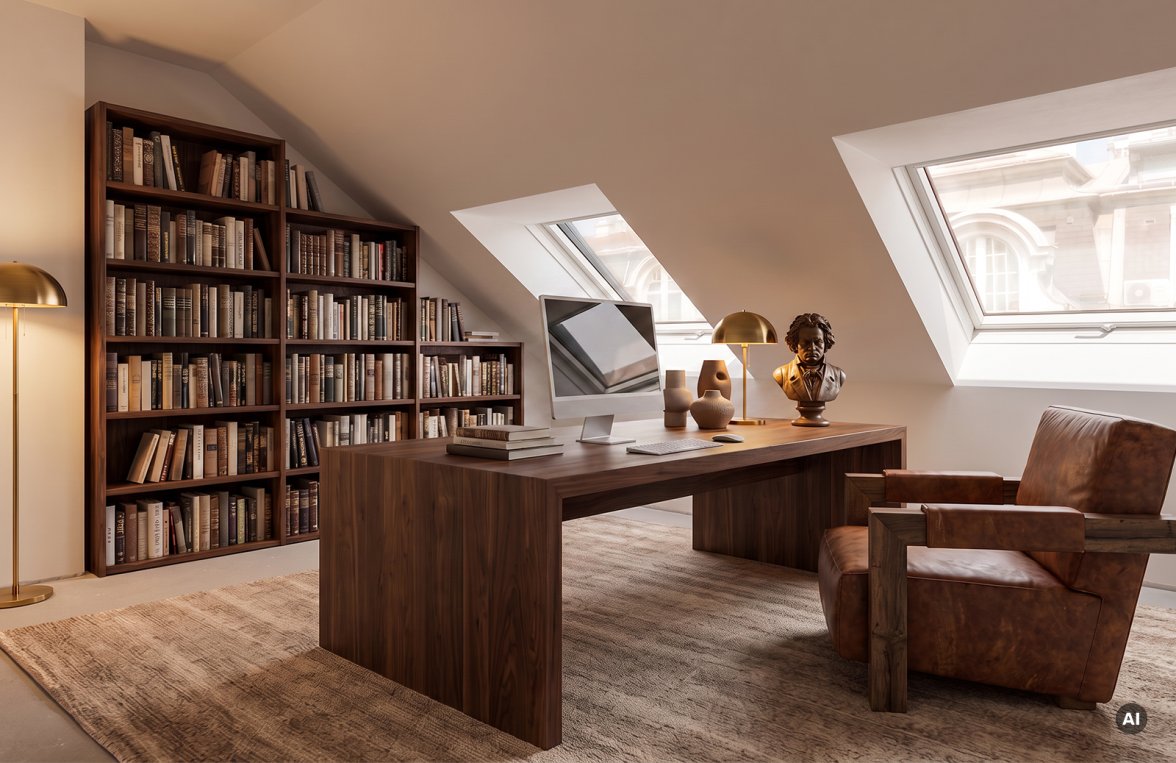
Please note that some of the photos shown are renderings or may have been created using artificial intelligence (AI). They are for illustrative purposes only and may not reflect the actual condition or design.

Marlies Muhr Immobilien Vienna
1010 Vienna
Wollzeile 36
+43 1 51 22 66 44
office@muhr-immobilien.at
Property ID:
6163
You might also be interested in