

Purchase price | EUR 415.000 |
|---|---|
Typ of property | House / Mansion |
Property ID | 6172 |
Brokerage Fee and Taxes | 3% plus 20% tax |
Living area m² approx. | 81 | |
|---|---|---|
Plot area m² approx. | 666 | |
Useable area m² approx. | 160 | |
Rooms | 3.0 | |
Bedrooms | 2 | |
Bathrooms | 1 | |
Guest toilet | yes | |
Cellar | yes | |
Terraces | 1 | |
Terrace area m² approx. | 28 | |
Garden area m² approx. | 558 | |
Heating system | district heating, radiators | |
Ried ...
... im Innkreis is known throughout Austria primarily as a trade fair city. It is also a notable educational hub, boasting several vocational high schools, two high schools, and a university of applied sciences. World-renowned companies such as Fischer SKI, FACC, and many others attest to the city’s status as an outstanding industrial hub and provide numerous highly skilled jobs.
A rare opportunity! Charming single-family home in a prime location in Ried
Charming single-family home with a large garden and potential for expansion in a prime residential area of Ried im Innkreis
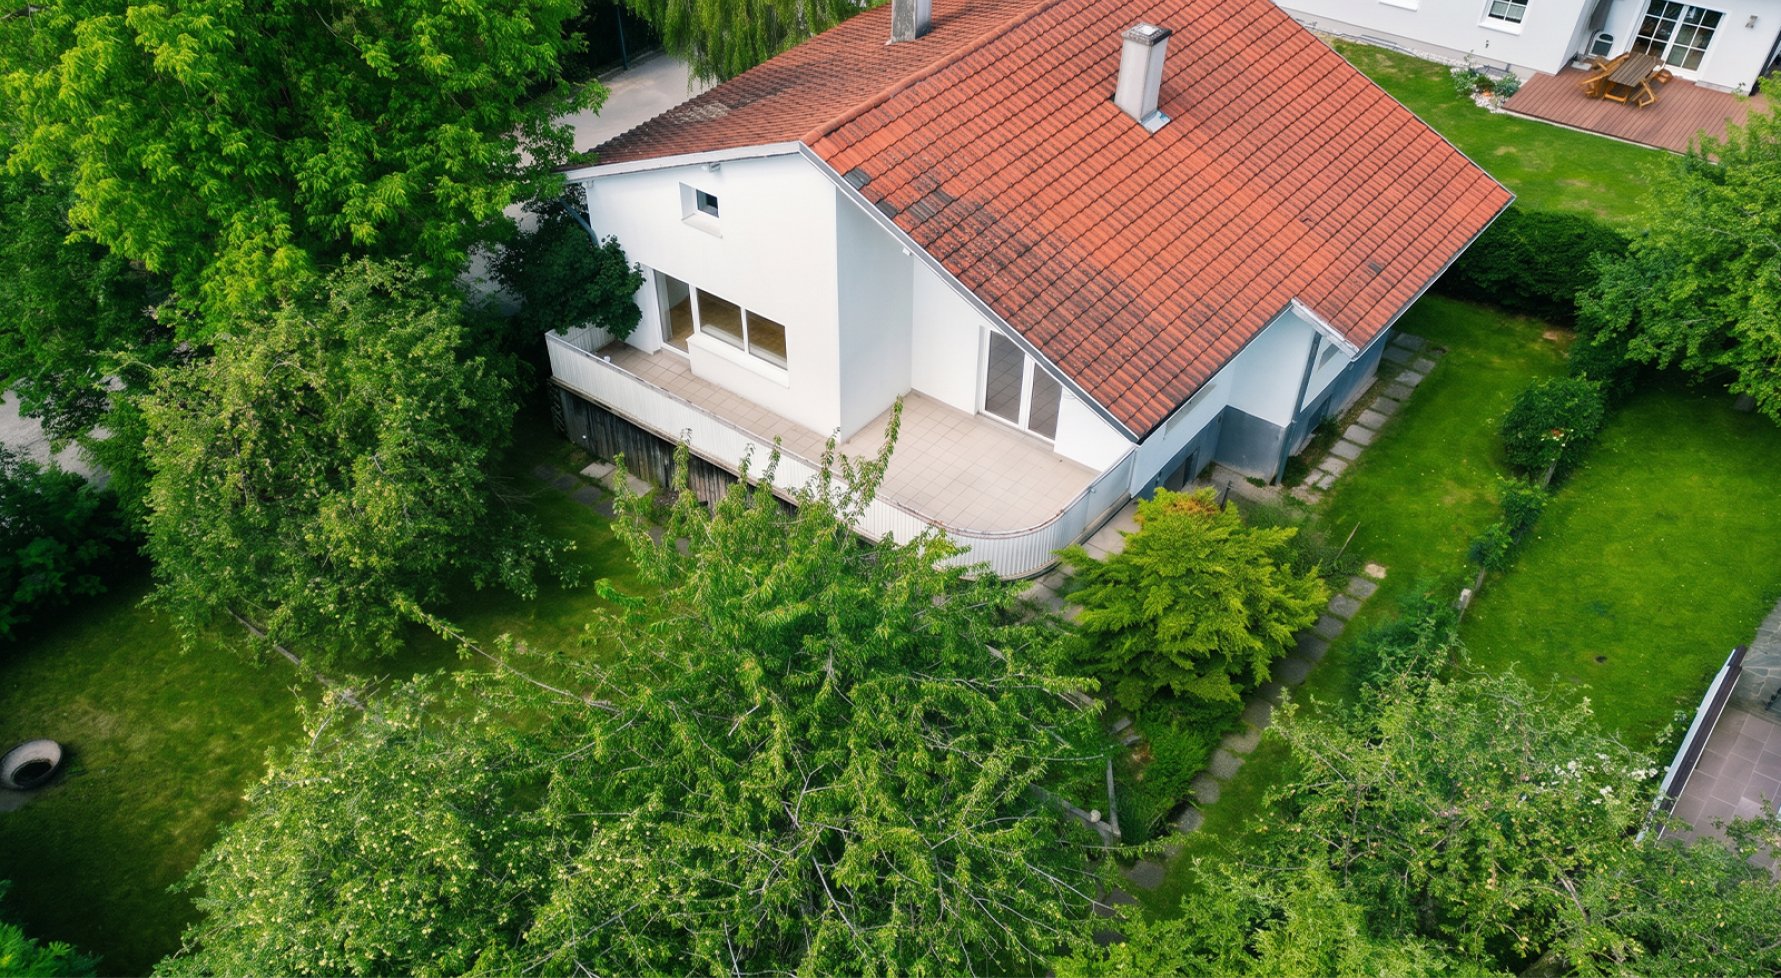
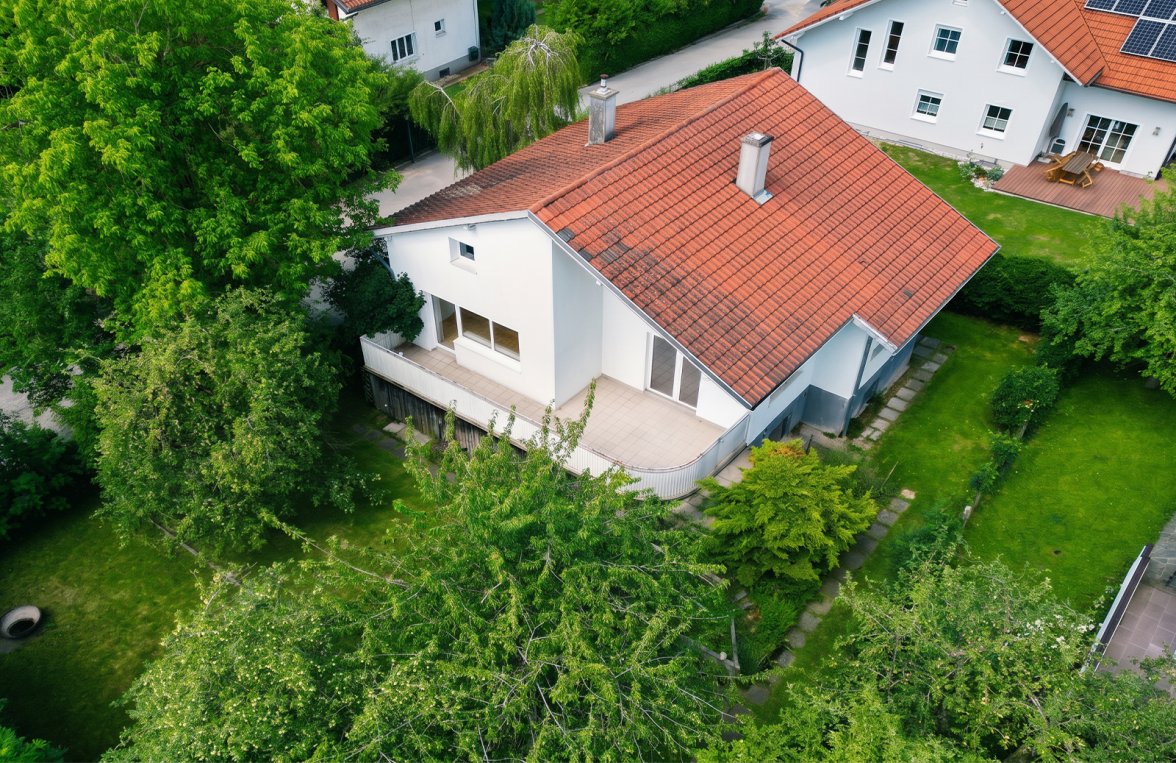
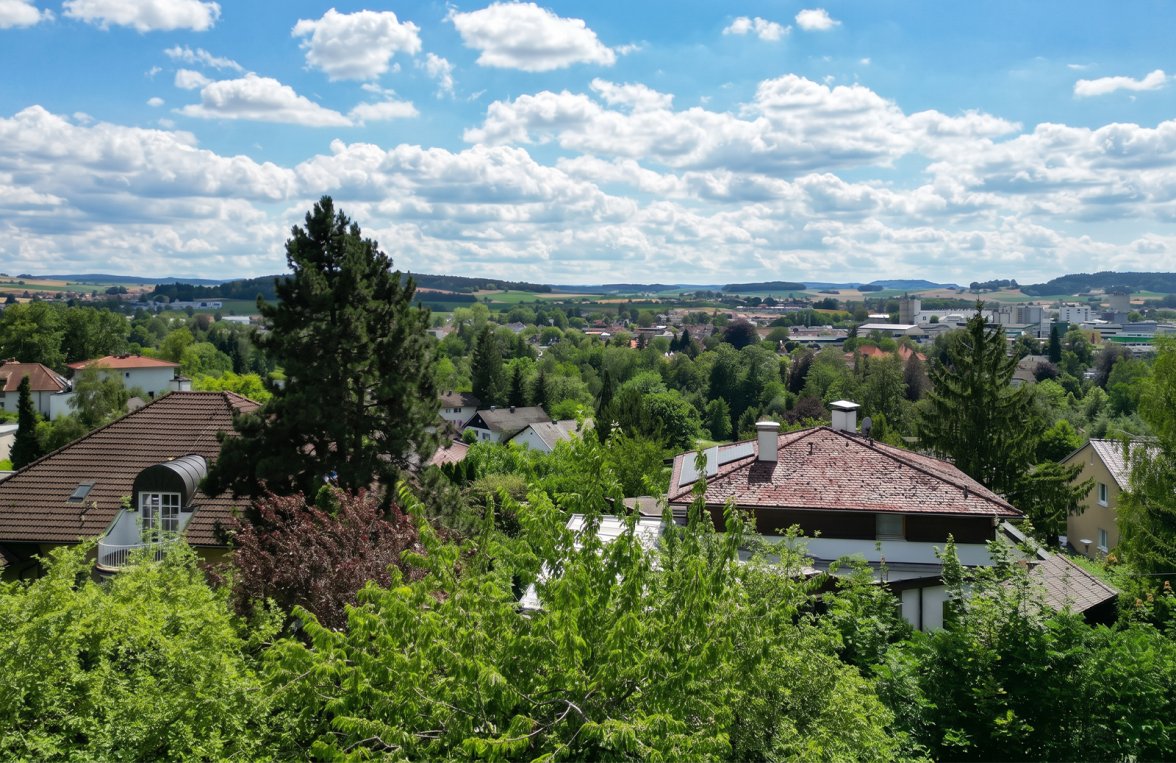
It’s a rare opportunity to purchase a home in one of the most sought-after residential areas of Ried im Innkreis. Located on Gustav-Schwaiger-Weg, this charming single-family home features a spacious garden, plenty of potential, and a quality of life that perfectly combines tranquility, nature, and proximity to the town center.
Built in the 1960s, the house has been continuously maintained and carefully modernized. Just about a year ago, it was connected to Ried’s district heating system, which now ensures a comfortable and future-oriented energy supply.
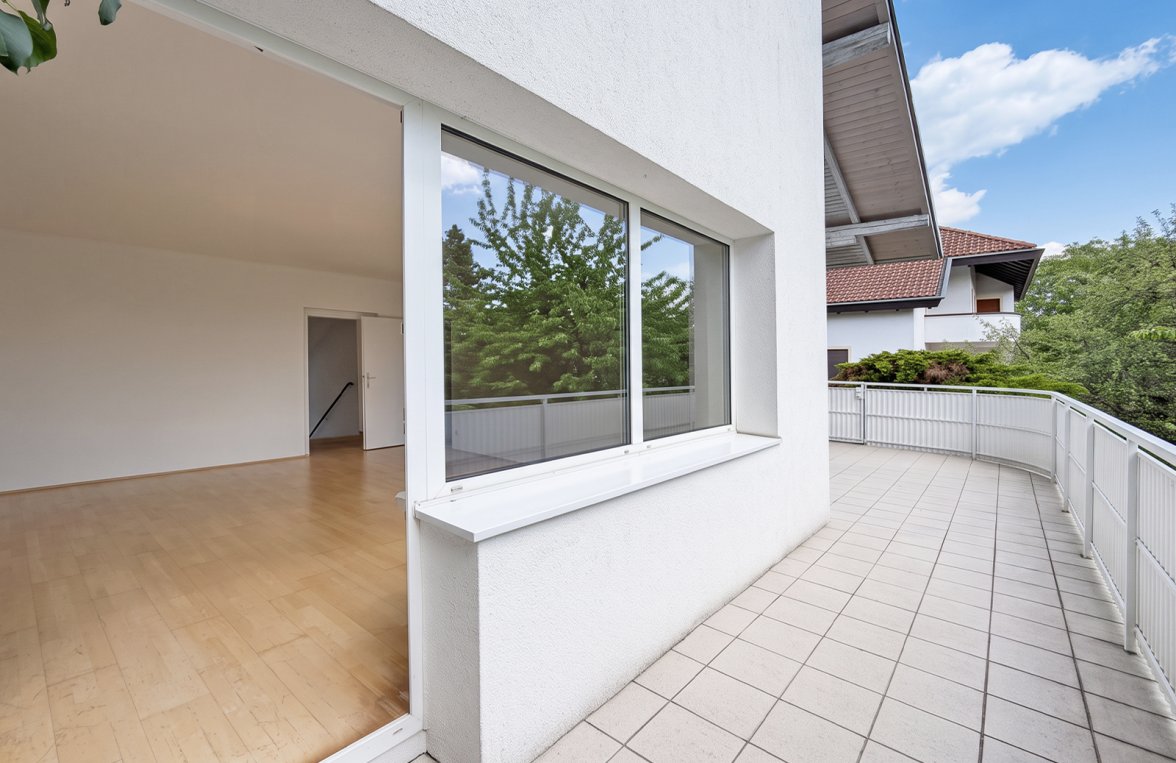
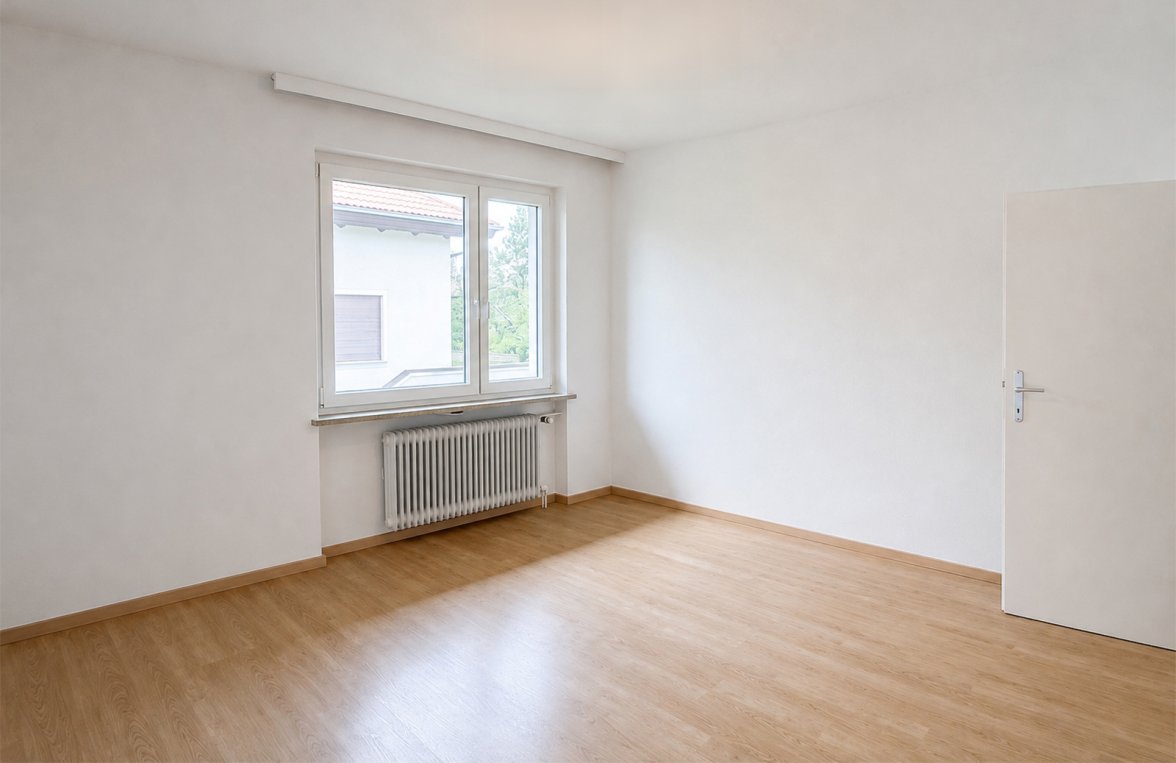
With approximately 160 m² of total living space, the house offers plenty of room for families and anyone who appreciates spacious living. The ground floor features a bright living room, a kitchen-diner, a bedroom, and an additional room that can be used flexibly. A bathroom and a guest restroom round out the living space.
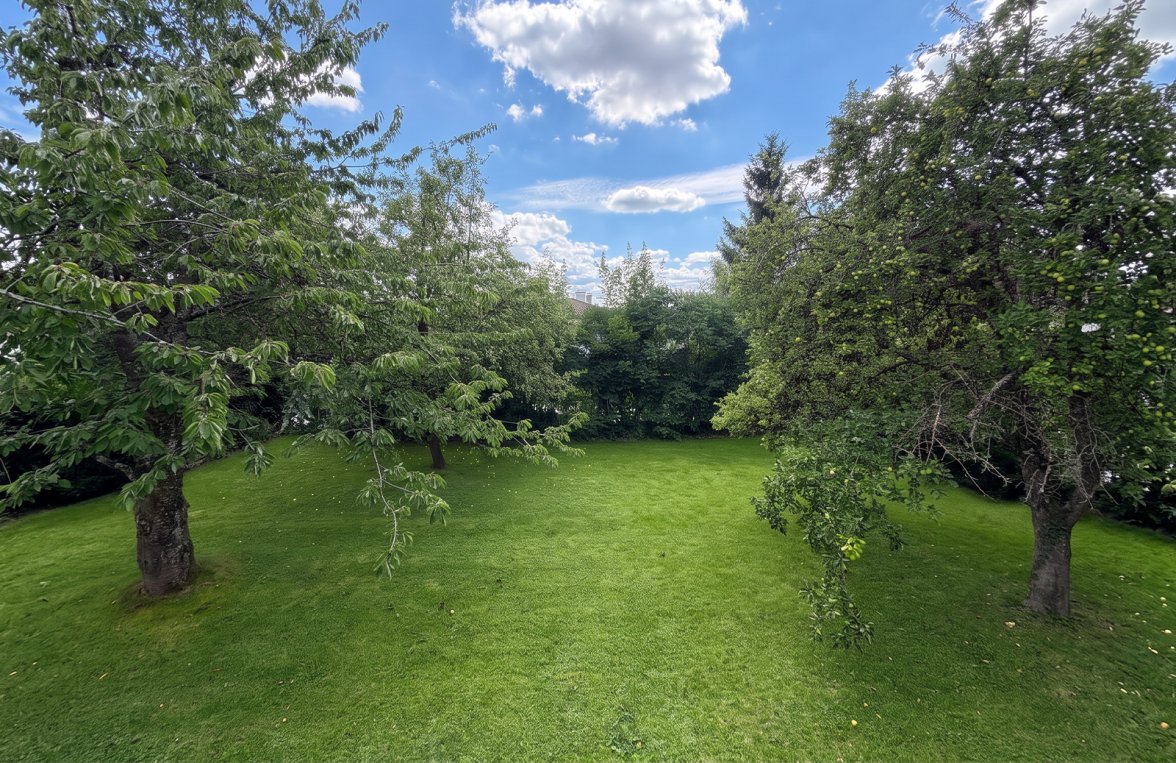
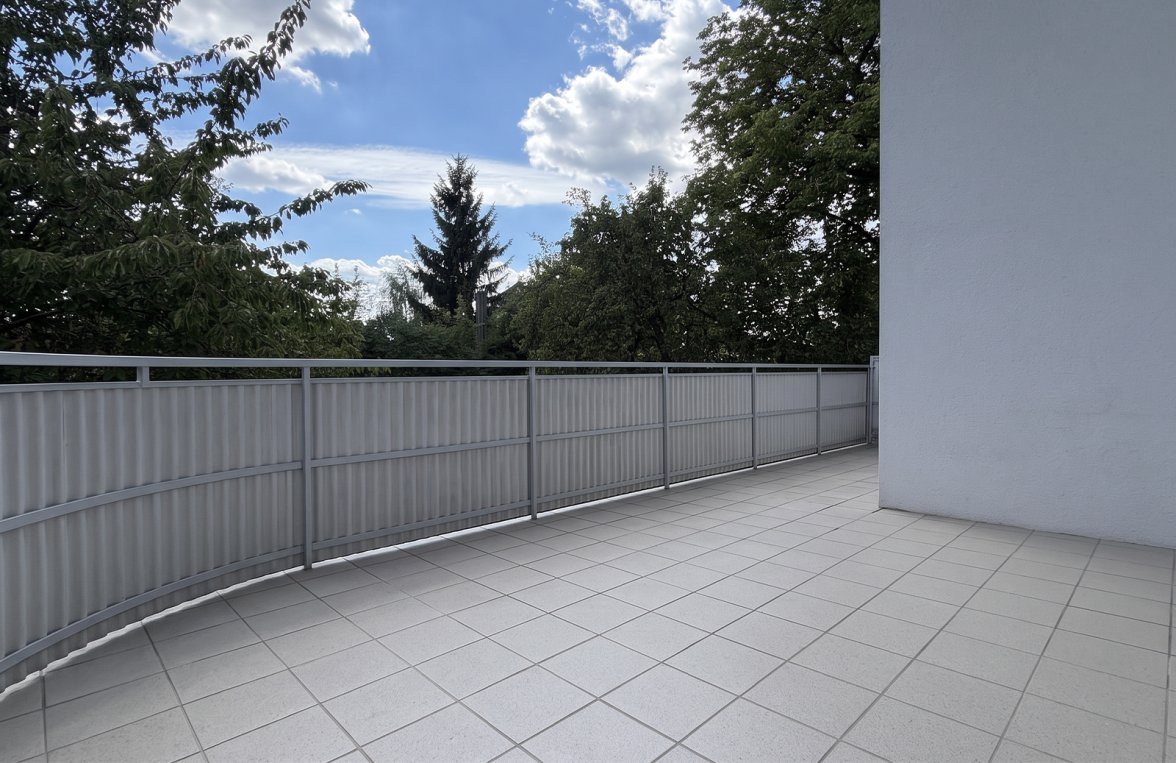
The sunny southwest-facing terrace extends the living area outdoors and quickly becomes the heart of the home during the warmer months. The garden, with its mature trees, and the spacious corner lot create a special atmosphere and plenty of room to relax.
In the basement, in addition to the garage, there are two storage rooms and another naturally lit cellar room. Furthermore, the attic—subject to official approvals—offers attractive potential for conversion into additional living space.
This property combines an excellent location, generous space, a beautiful garden, and valuable development potential—a home with character and charm that offers the ideal setting for many happy years.
If you have any further questions or would like to schedule a viewing, please feel free to contact Mr. Hermann Richter-Irsigler at +43 664 127 89 27.
Additional costs of up to 10% apply, depending on the purchase price, the drafting of the contract, the registration of the purchase price in the land registry, and the relationship between the parties.
The energy performance certificate is currently being prepared.
All information provided has been compiled with care. Figures may be rounded or estimated. The client is responsible for the accuracy and completeness of the information.

Marlies Muhr Immobilien Salzburg
5020 Salzburg
Müllner Hauptstr. 2
+43 662 43 15 45
office@muhr-immobilien.at
Property ID:
6172
Still haven't found
what you're looking for?
Our portfolio includes numerous other properties in Upper Austria oder dem Immobilientyp House / Mansion.
You might also be interested in