
Purchase price | EUR 1.850.000 |
|---|---|
Typ of property | Apartment |
Property ID | 6145_2 |
Brokerage Fee and Taxes | 3% plus 20% VAT |
Living area m² approx. | 134 | |
|---|---|---|
Useable area m² approx. | 134 | |
Rooms | 4.0 | |
Bedrooms | 3 | |
Bathrooms | 2 | |
Construction | New building | |
Condition | First-time purchase | |
Guest toilet | yes | |
Cellar | yes | |
Balconies | 1 | |
Balcony area m² approx. | 7 | |
Terraces | 1 | |
Terrace area m² approx. | 39 | |
Garden area m² approx. | 164 | |
Number of car spaces | 1 | |
The Frohnburgweg ...
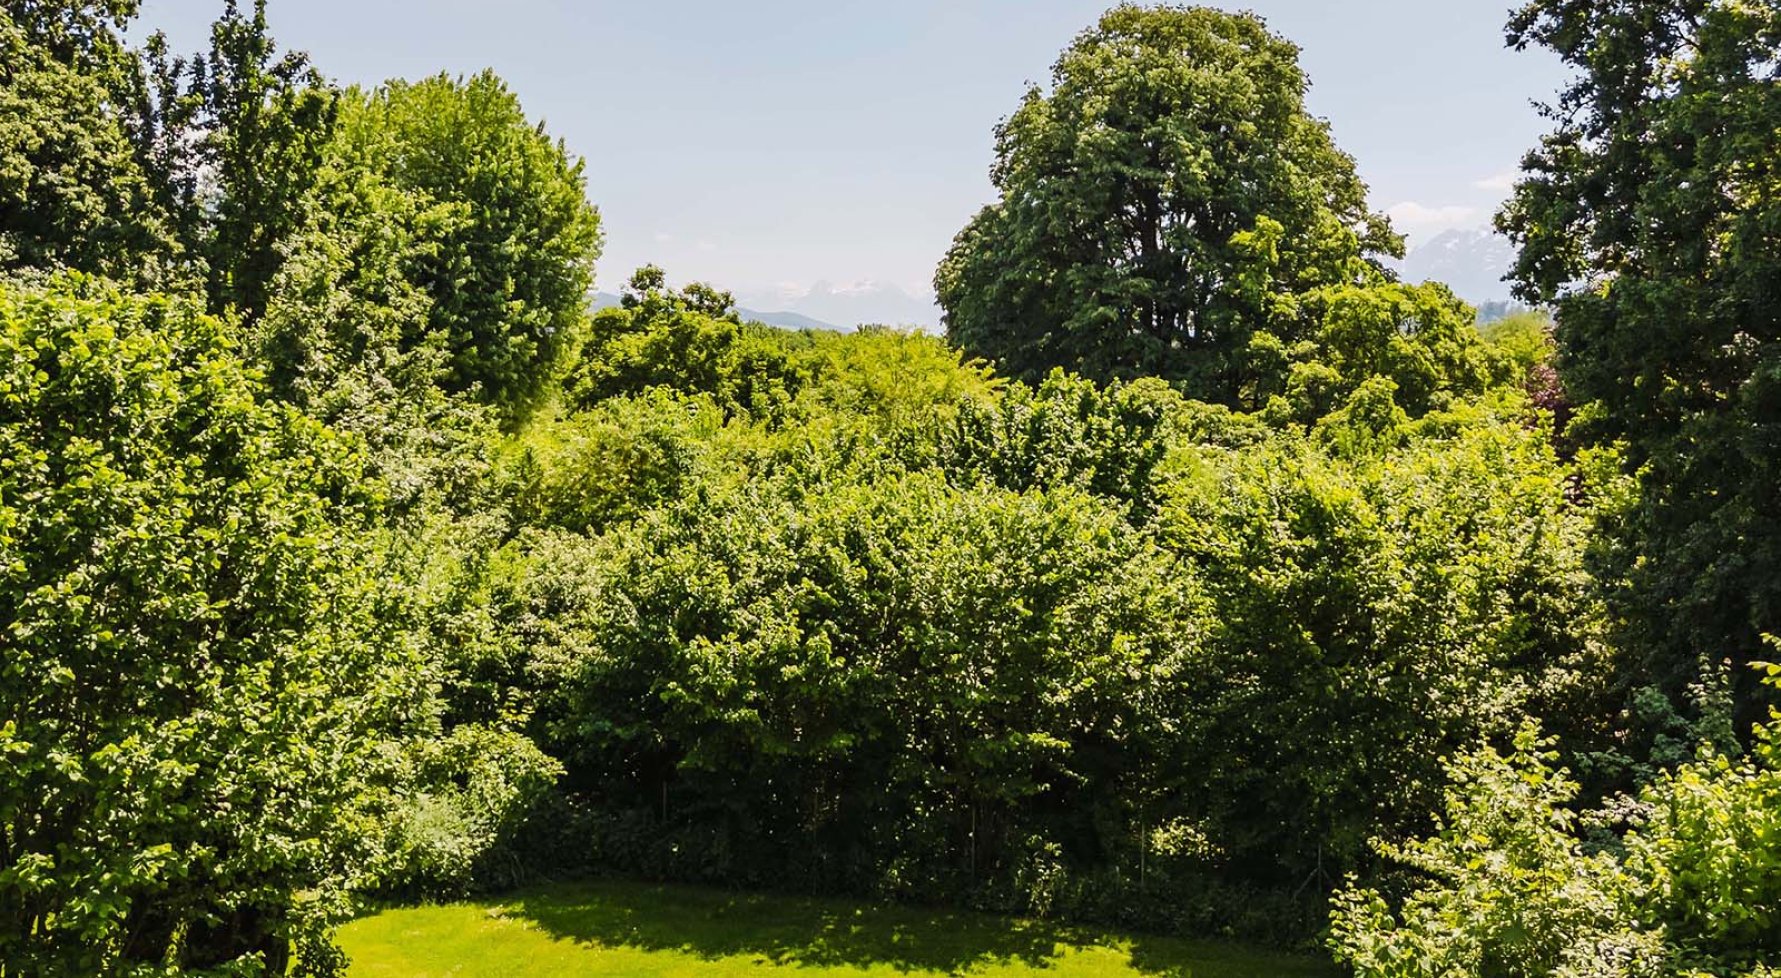
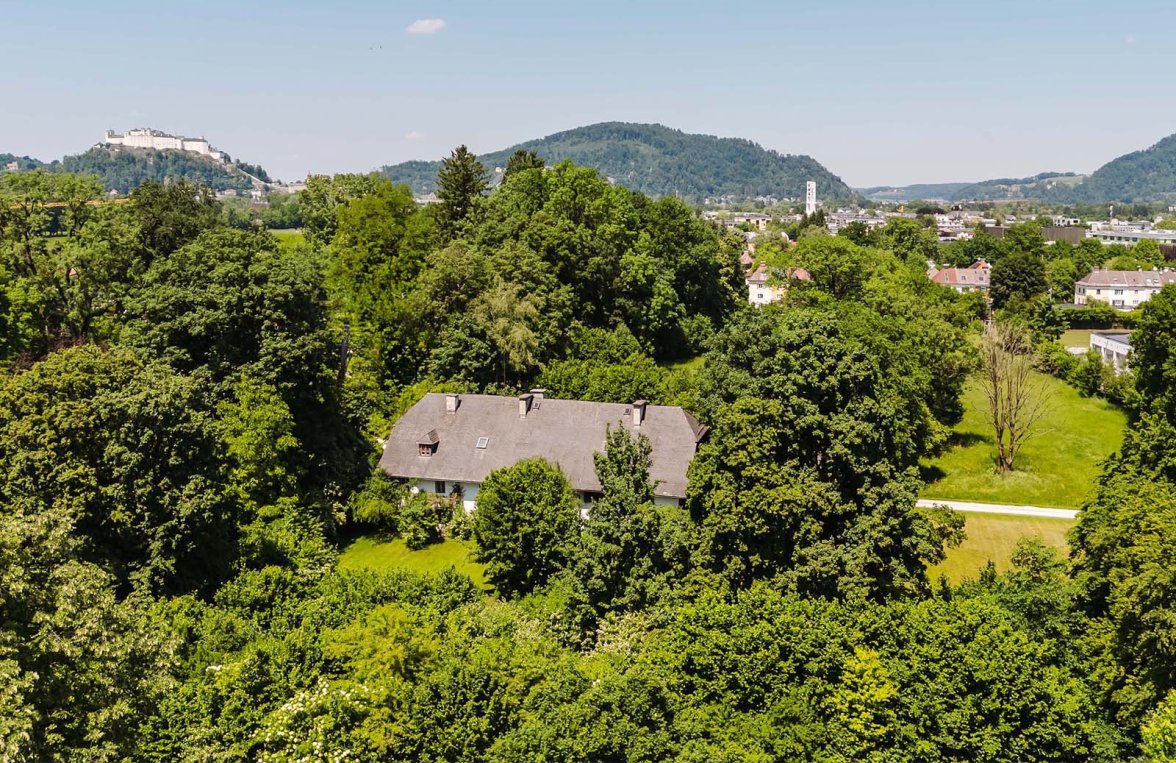
... is one of the most sought-after residential areas in the south of Salzburg. Nestled within park-like green spaces and directly adjacent to the historic Herrnau Castle, this exceptional location combines tranquillity in natural surroundings with an urban quality of life of the very highest standard.
The surroundings are characterised by extensive green spaces, mature trees and stately homes, which lend the neighbourhood a special charm and unmistakable elegance. Just a few steps away, the famous Hellbrunner Allee invites residents to enjoy long walks, sporting activities and relaxing moments in the open air.
Despite its idyllic location, residents benefit from excellent transport links and short journeys in all directions. Families particularly appreciate the proximity to schools, childcare facilities and leisure activities. The Montessori Kinderhaus, playgrounds and a wide range of sports and recreational facilities are all in the immediate vicinity.
Thanks to the excellent transport links, you can reach both Salzburg’s old town and the surrounding recreational area, as well as the Alpine region, in no time.
Your new home! 4-room garden maisonette in an exclusive, peaceful location
“THE GOLDEN MIDDLE” – Top 2
Set in a stunning green location in the south of Salzburg, near Hellbrunner Allee, an exceptional residential development is taking shape, featuring the very highest standard of finishes – five exclusive residences with distinctive character and timeless elegance.
The elegant country house architecture blends harmoniously into the historic surroundings, creating a living experience full of style and enduring appeal.
The main building will house three high-quality garden maisonette flats and a penthouse flat, all featuring generous open spaces and private gardens. Bright, light-filled rooms, clear floor plans and seamless transitions between indoor and outdoor spaces create a sense of freedom and closeness to nature.
Top 2 boasts an ideal south-facing aspect and approximately 134 m² of usable living space. This exclusive 4-room garden maisonette combines spacious family living with light-filled architecture and extensive outdoor areas.
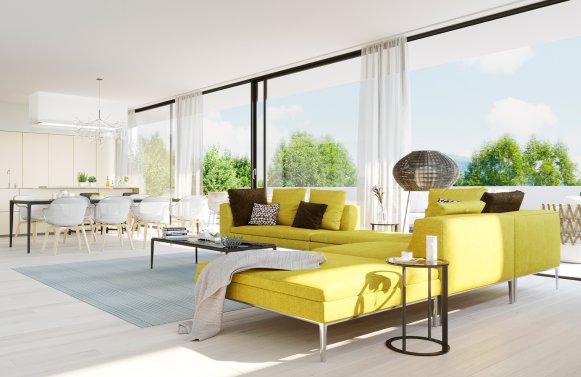
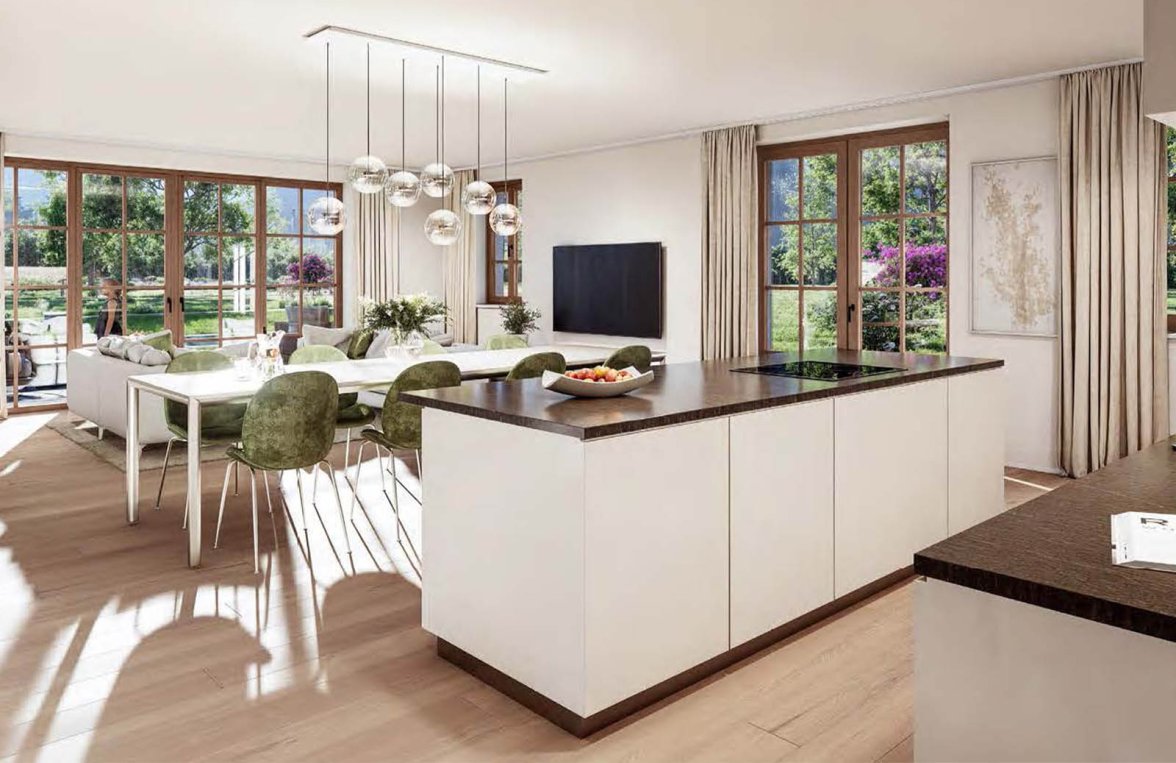
At the heart of the flat is the open-plan living, kitchen and dining area, which is bathed in natural light all day long thanks to its south-facing orientation. A utility room completes the well-thought-out layout.
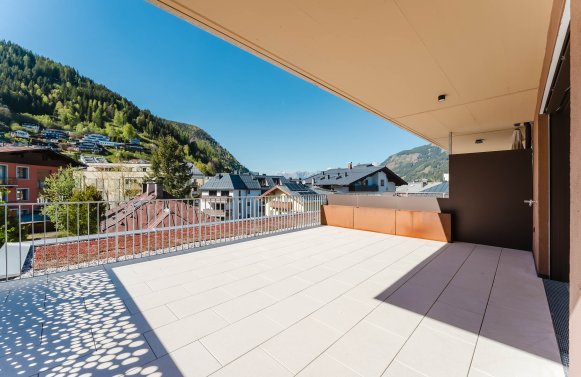
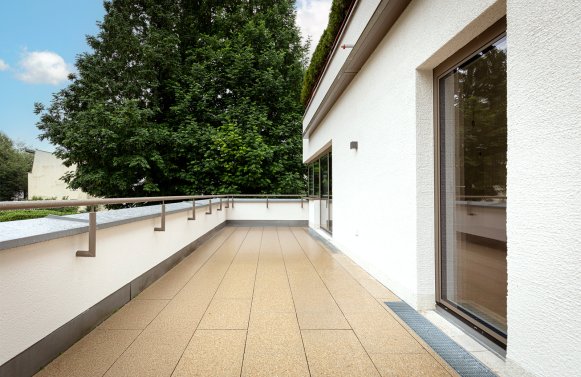
The sunny terrace flows seamlessly into the private garden, which covers approximately 164 m², creating a natural living environment with plenty of privacy.
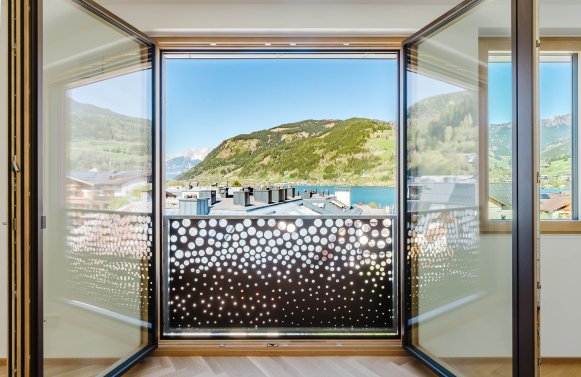
On the upper floor are two spacious guest/children’s bedrooms, a stylish bathroom and the master suite with a walk-in wardrobe and en-suite bathroom. A south-facing balcony further extends the outdoor space.
The additional access via the first floor ensures exceptional comfort and flexibility.
A cellar and an underground parking space (available for separate purchase) round off this exclusive property.
Have we sparked your interest? If you have any further questions or would like to arrange a viewing, Mr Hermann Richter-Irsigler will be happy to assist you on his mobile number +43 664 127 89 27.
The energy performance certificate is currently being prepared.
Service charges of up to 10% apply, depending on the purchase price, the drafting of the contract, the registration of the purchase price in the land register and the family relationship.
All information provided has been compiled with care. Figures may be rounded or estimated. The client is responsible for the accuracy and completeness of the information.
Please note that some of the photos shown are renderings and may not reflect the actual condition of the property.

Marlies Muhr Immobilien Salzburg
5020 Salzburg
Müllner Hauptstr. 2
+43 662 43 15 45
office@muhr-immobilien.at
Property ID:
6145_2
You might also be interested in