Purchase price | EUR 4.300.000 |
|---|---|
Typ of property | House / Mansion |
Property ID | 5710 |
Brokerage Fee and Taxes | 3% plus 20% tax |
Living area m² approx. | 920 | |
|---|---|---|
Plot area m² approx. | 1.367 | |
Useable area m² approx. | 1.046 | |
Floors | 4.0 | |
Rooms | 7.0 | |
Bedrooms | 5 | |
Bathrooms | 4 | |
Guest toilet | yes | |
Cellar | yes | |
Terraces | 5 | |
Garden area m² approx. | 1.184 | |
Pool / Swimming pond | yes | |
Year of construction | 2007 | |
Heating system | Gas underfloor heating | |
Heating energy demand | 59.20 | |
Heating energy demand class | C | |
Number of car spaces | 5 | |
This unique property ...
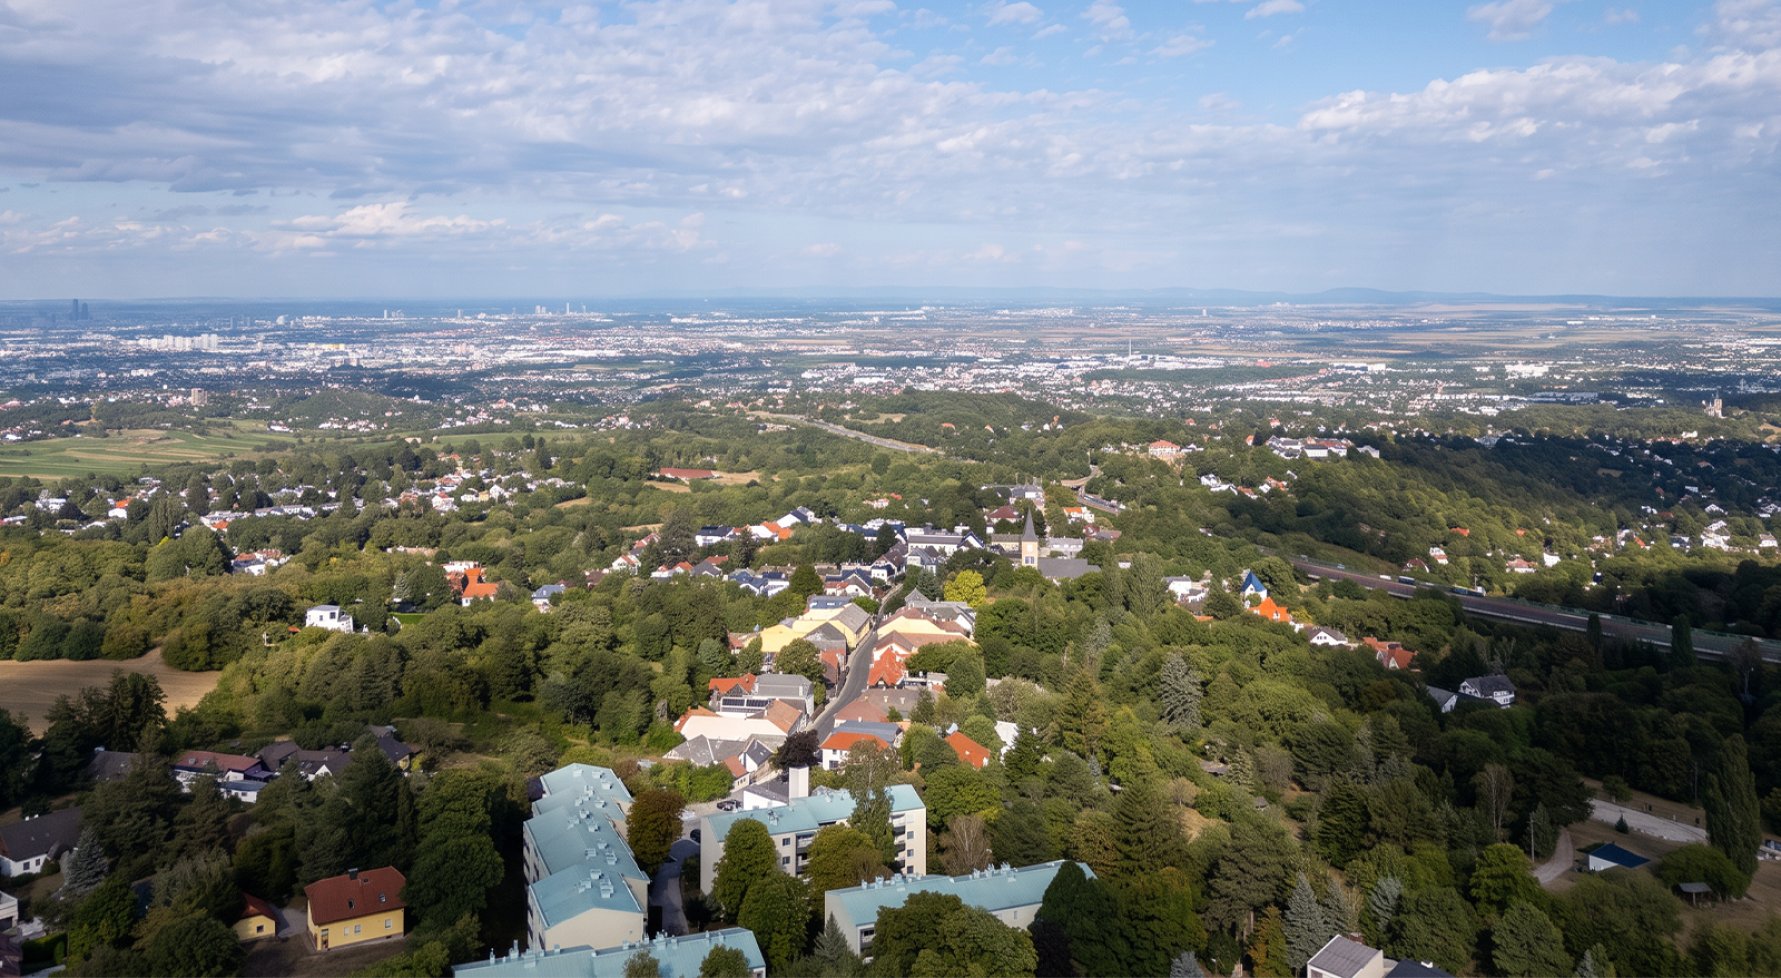
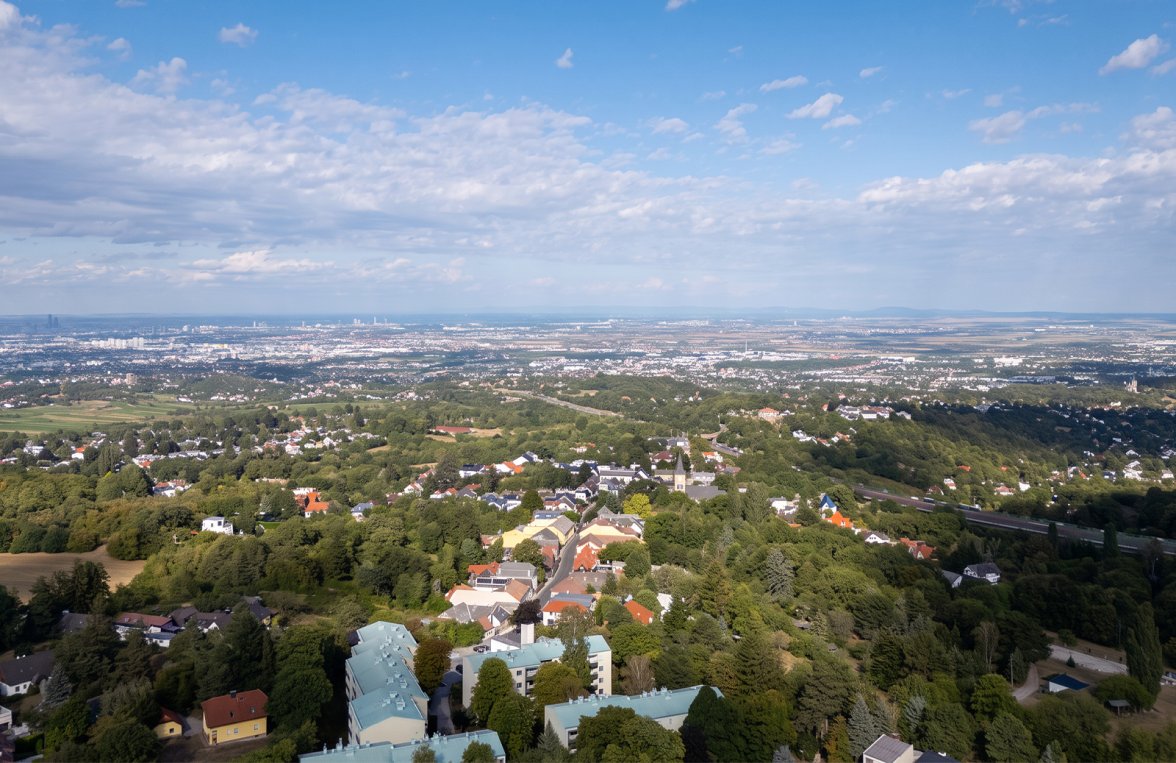
... is situated in an elevated and absolutely peaceful location in Gießhübl, above Perchtoldsdorf, with fantastic views of Vienna and the surrounding hilly landscape. Situated at the end of a cul-de-sac approx. 100 metres from the edge of the forest.
Ideal connections to the motorway, airport, SCS and only approx. 20 - 25 minutes to the city centre and approx. 6 - 8 minutes to the city limits of Vienna.
Unique villa of superlatives in a prime location in Gießhübl!
Exclusive villa in a prime location in Gießhübler—a true gem with a wealth of amenities!
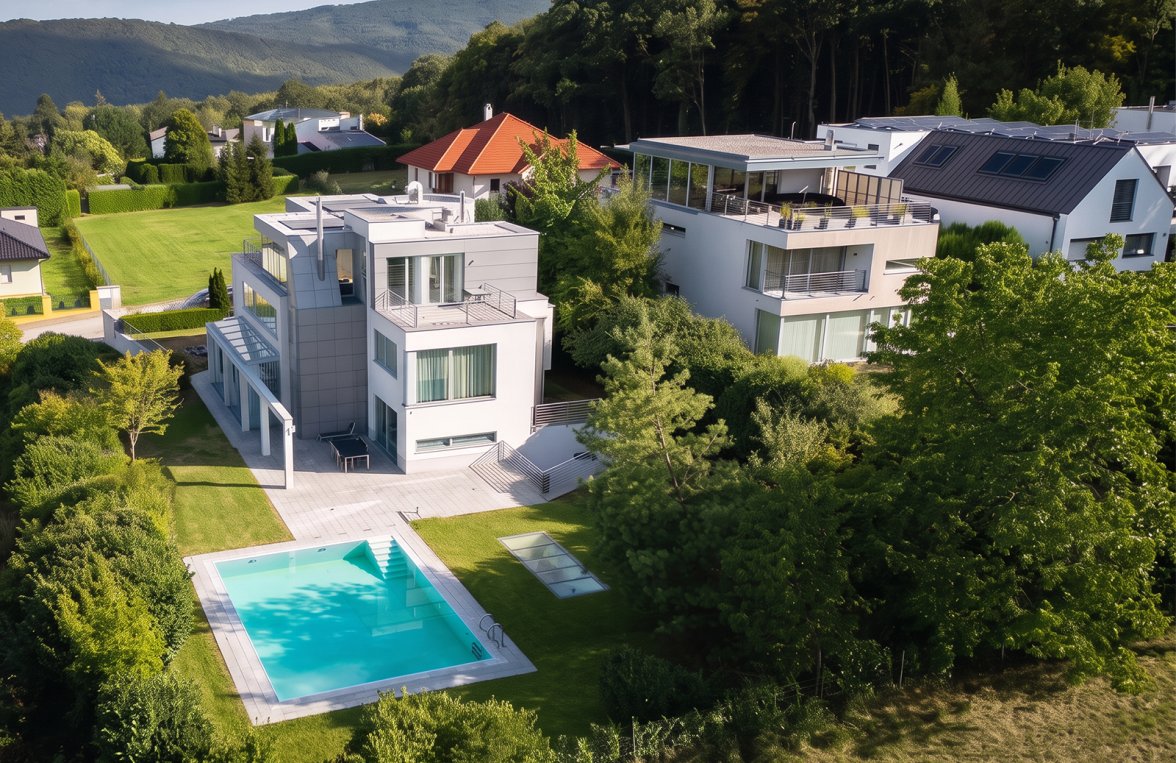
This spacious property spans 4 floors and offers a luxurious living atmosphere with approximately 920 m² of living space and a total usable area of about 1,046 m².
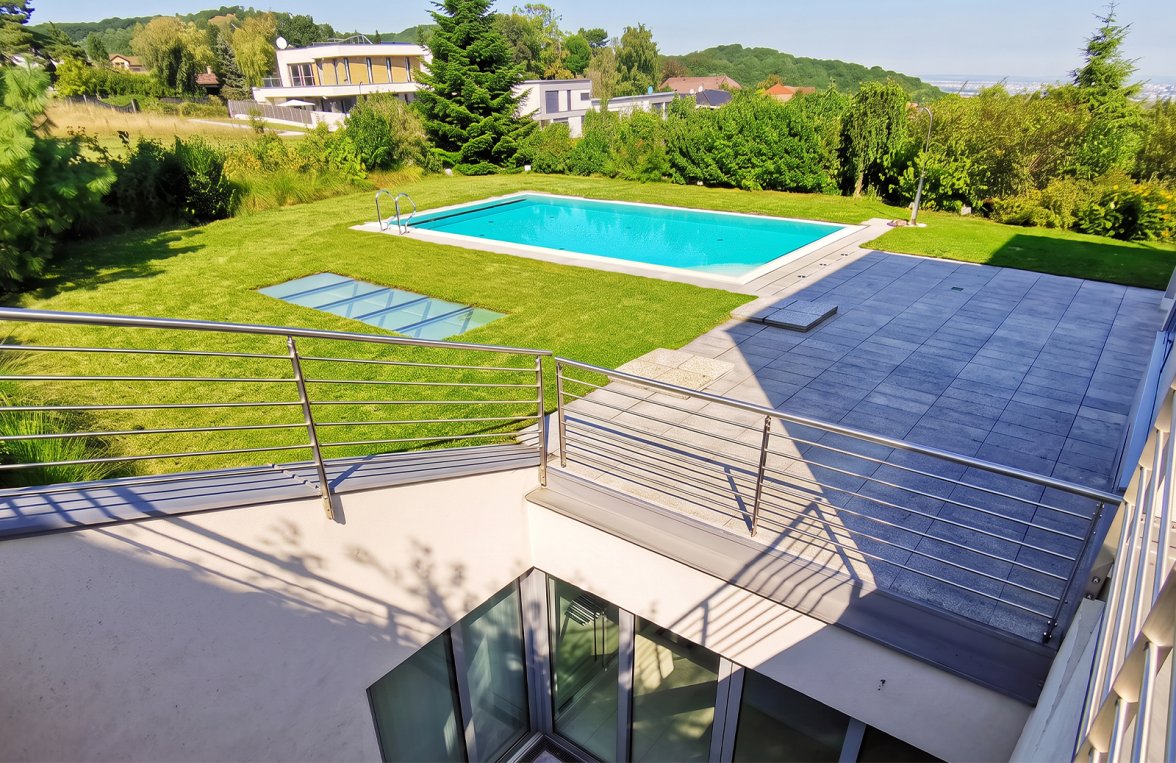
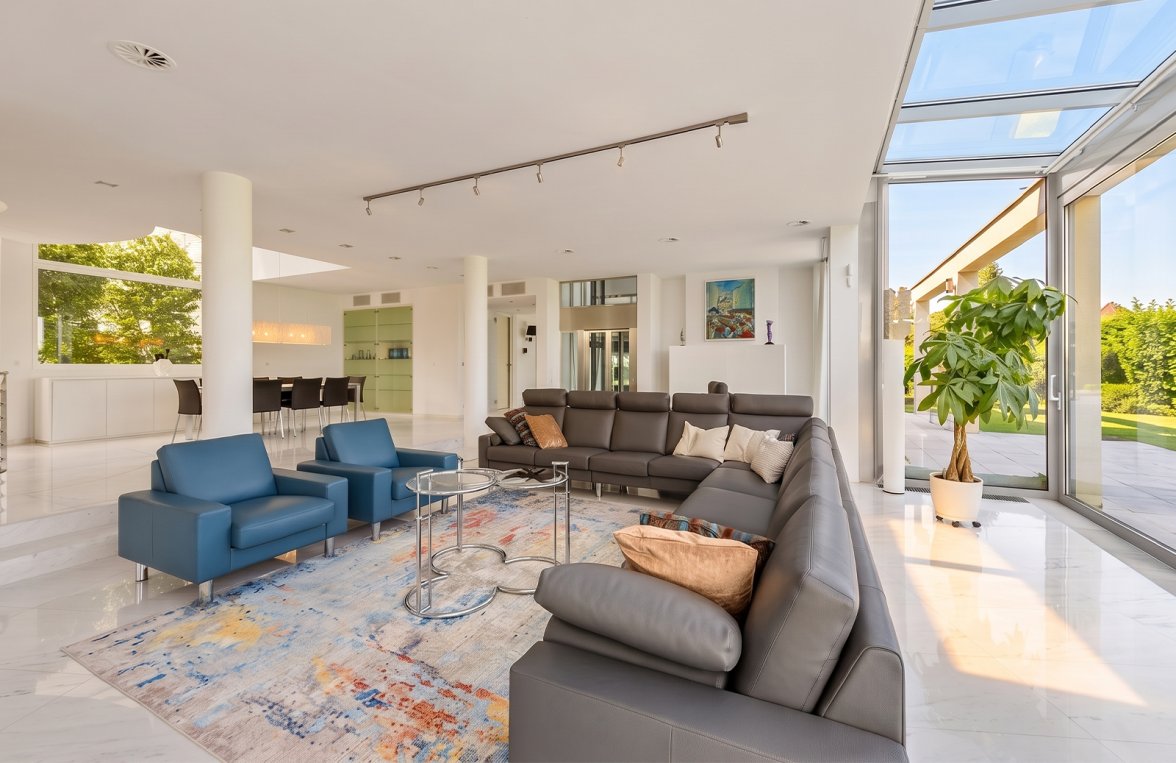
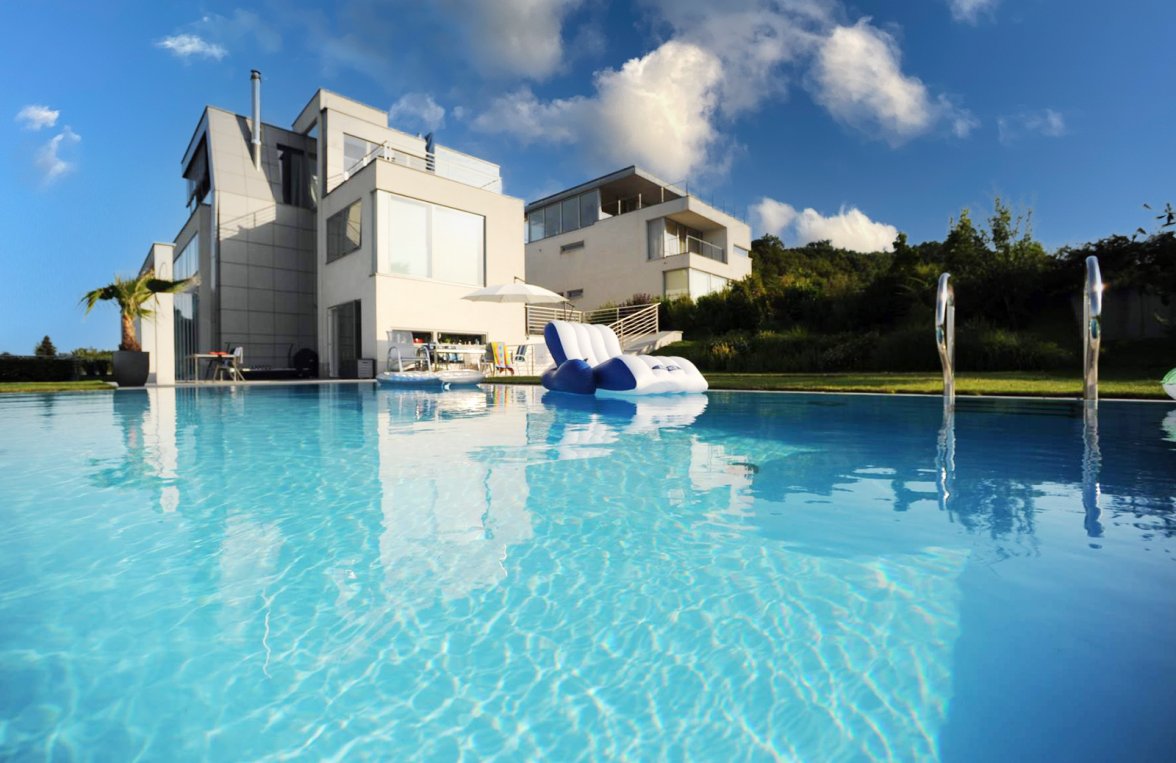
The entryway welcomes you with a glass elevator that effortlessly connects all floors. On the ground floor, an impressive living/dining area with an open fireplace awaits you, leading seamlessly to the terrace and the well-manicured garden featuring a refreshing pool. The high-end designer kitchen, equipped with Gaggenau appliances, rounds out this area.
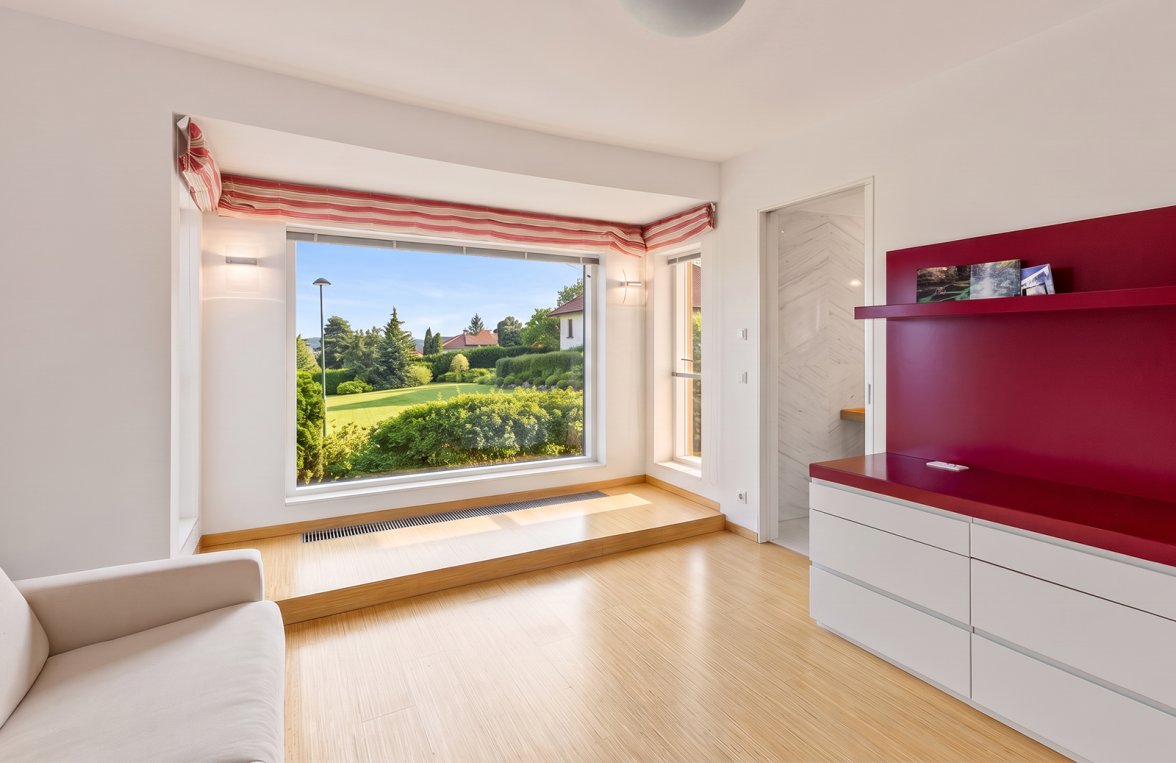
The first floor features two bedrooms with en-suite bathrooms, as well as the master suite with a spacious bathroom and walk-in closet.
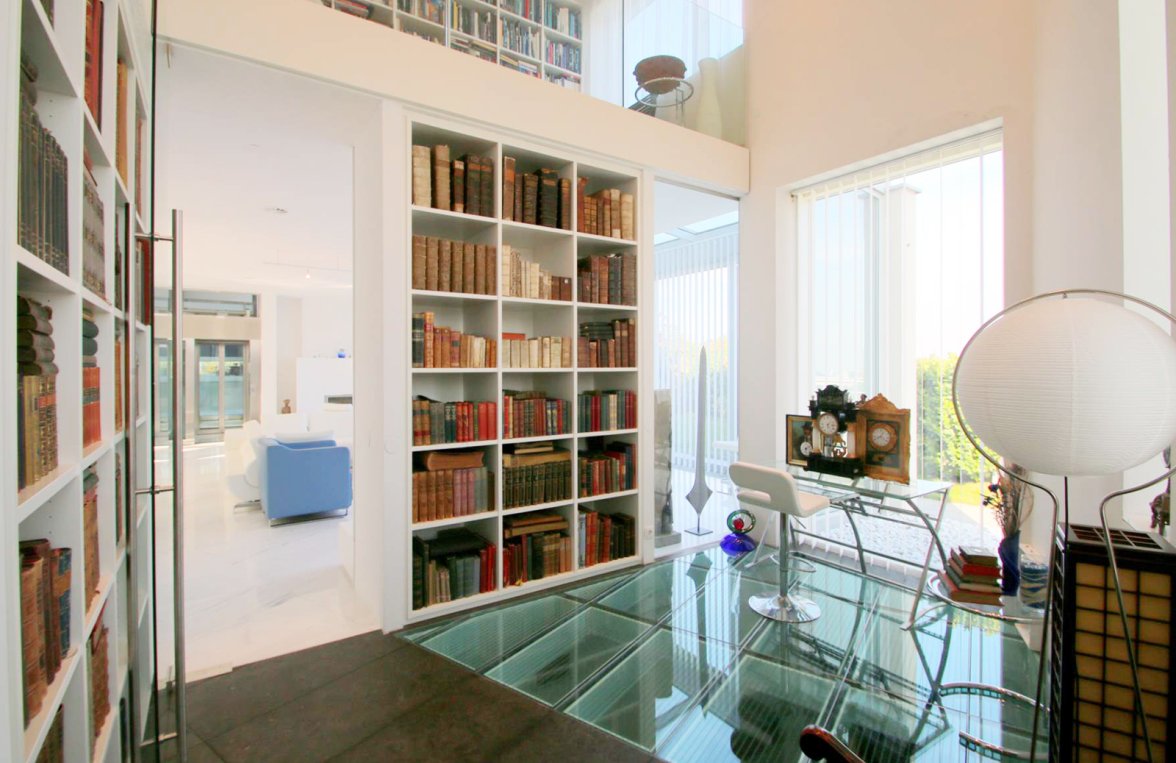
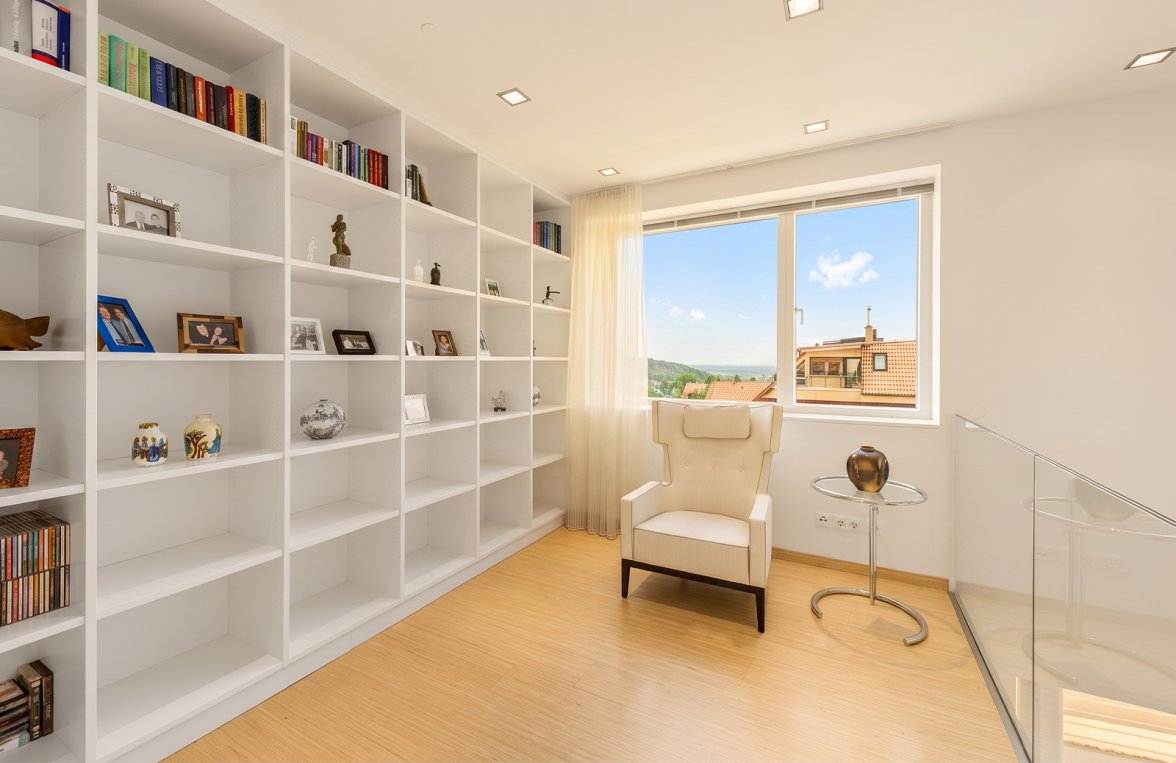
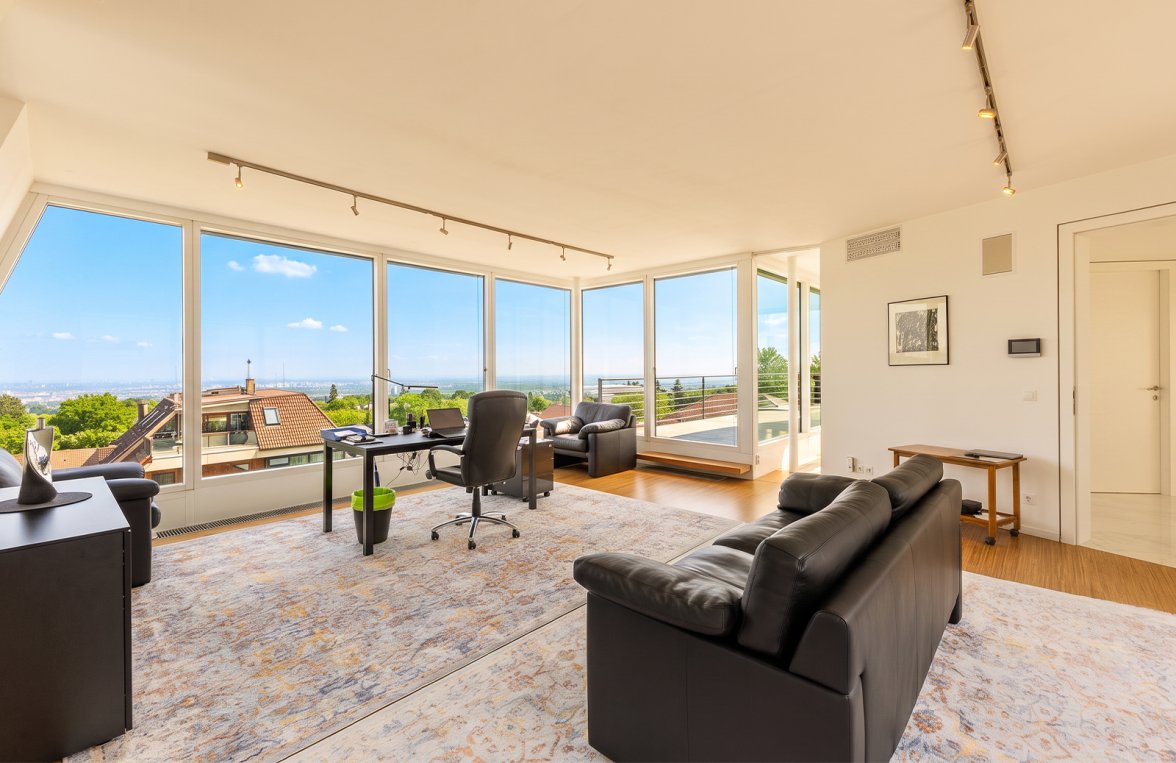
On the second floor, you’ll find additional rooms currently used as an office. From the expansive terraces, you can enjoy breathtaking views of the city and the picturesque hilly landscape.
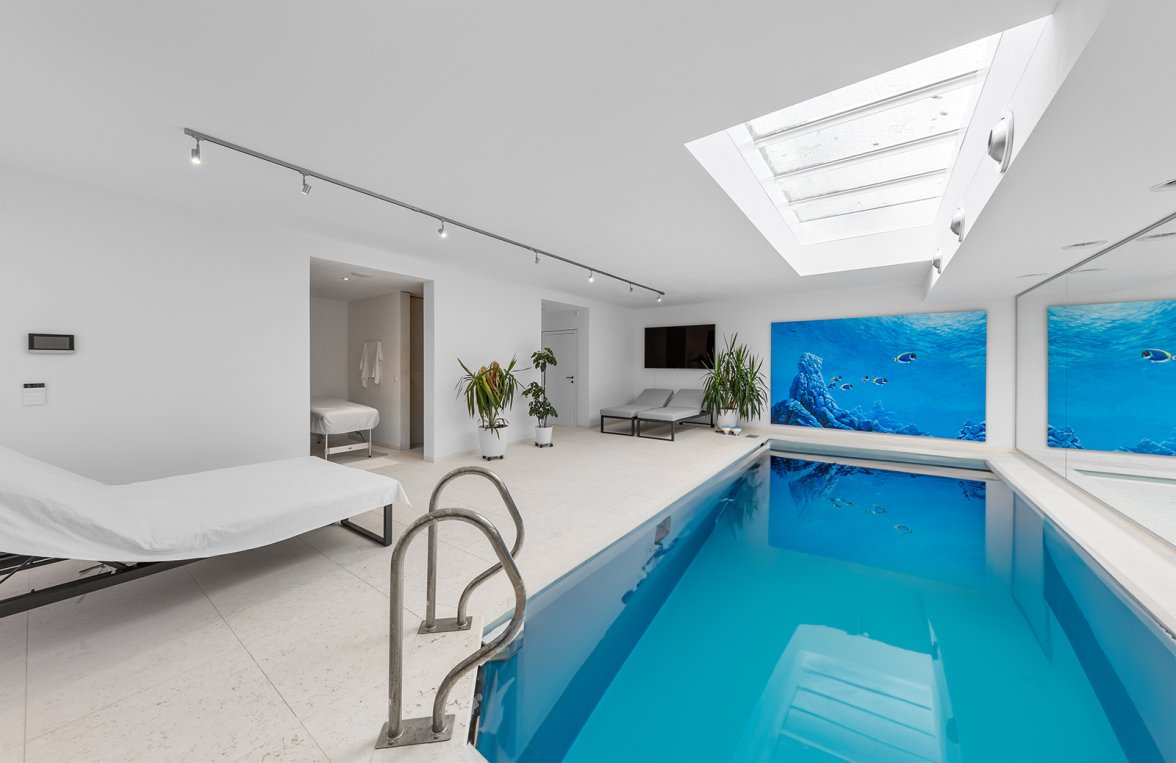
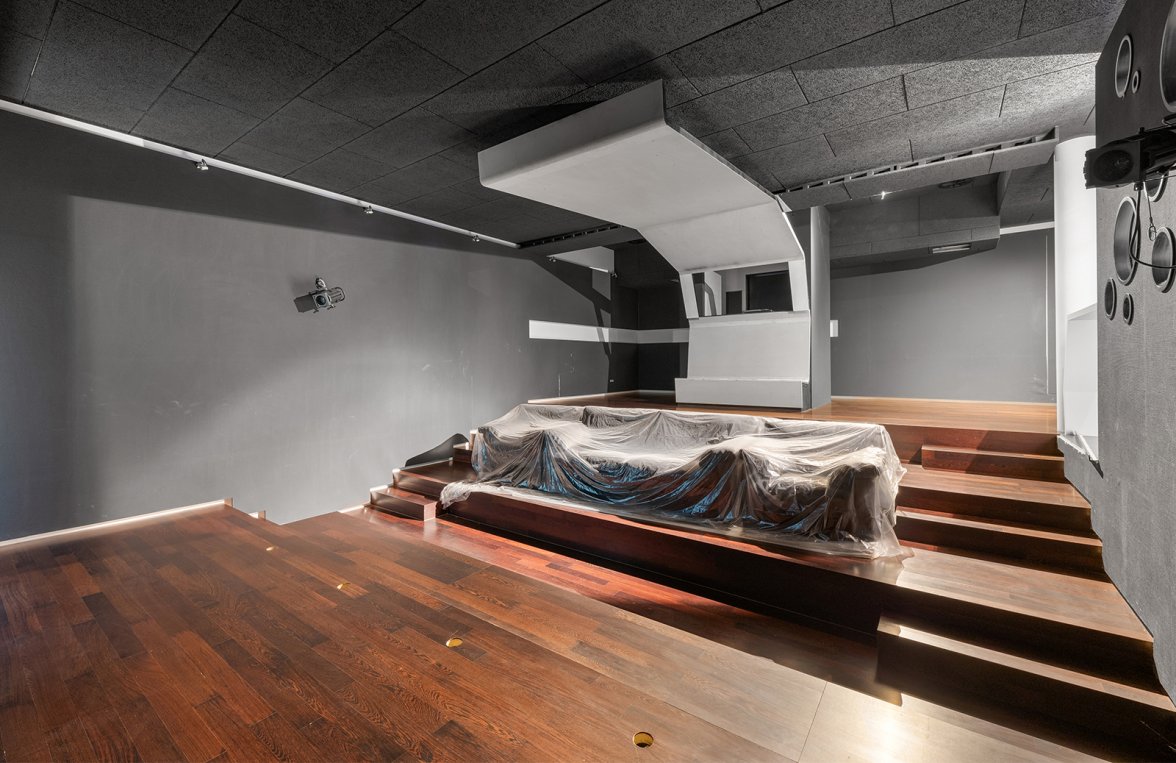
The basement features a central entry hall, custom-built closets, and a spacious wellness area with a sauna and indoor pool, complete with a fresh-air terrace. Here you’ll also find a stylish bathroom with a toilet, a home theater, and versatile multi-purpose rooms. A separate guest apartment and a garage with a turntable round out this level.
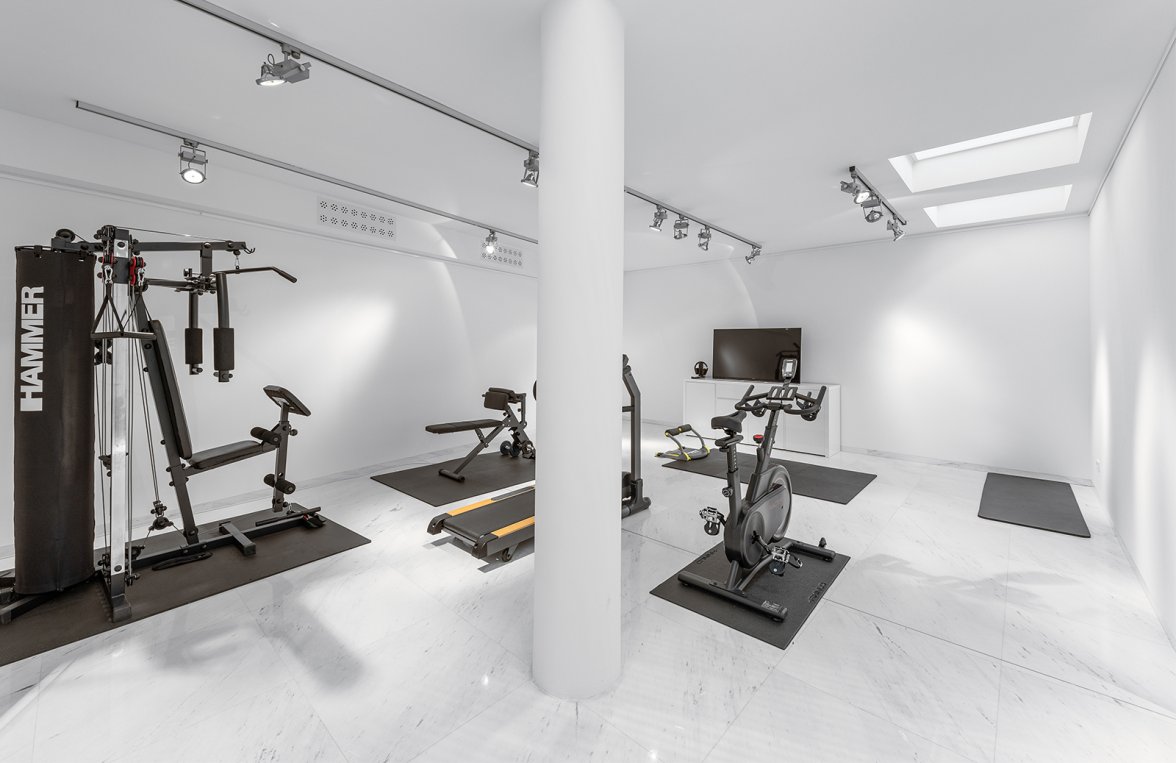
The property also stands out with well-thought-out features such as high-quality built-in closets, a laundry chute on every level, an indoor and outdoor pool with a counter-current system, a sauna, a home theater, and a fitness center.
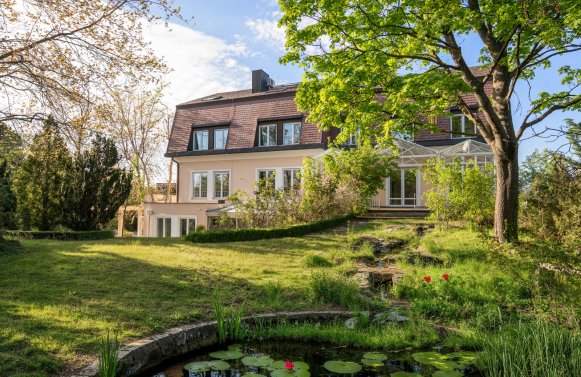
The well-maintained garden features a fully automatic irrigation system, which adds to the comfort of this exquisite property.
If you have any further questions or would like to schedule a viewing, please contact Mr. Lukas Heim at +43 676 930 80 40.
Additional costs of up to 10% may apply, depending on the purchase price, the drafting of the contract, the registration of the purchase price in the land registry, and the family relationship.
All data provided has been compiled with care. Figures may be rounded or estimated. The client is responsible for the accuracy and completeness of the information.

Marlies Muhr Immobilien Vienna
1010 Vienna
Wollzeile 36
+43 1 51 22 66 44
office@muhr-immobilien.at
Property ID:
5710
Still haven't found
what you're looking for?
Our portfolio includes numerous other properties in Lower Austria und Vienna oder dem Immobilientyp House / Mansion.
You might also be interested in