
Purchase price | EUR 570.000 |
|---|---|
Typ of property | Farmhouse / Hunting Estates |
Property ID | 6201 |
Brokerage Fee and Taxes | 3% plus 20% sales tax |
Living area m² approx. | 221 | |
|---|---|---|
Plot area m² approx. | 3.034 | |
Useable area m² approx. | 221 | |
Rooms | 6.5 | |
Bedrooms | 3 | |
Bathrooms | 2 | |
Balconies | 2 | |
Terraces | 1 | |
Heating system | Gas central heating, radiators, fireplace | |
Heating energy demand | 308 | |
Heating energy demand class | G | |
Number of car spaces | 3 | |
The Attergau ...
... region includes the municipalities of St. Georgen, Weißenkirchen, Straß, and Berg. The area boasts excellent infrastructure, with a variety of local shops, restaurants, schools, banks, and doctors all just a few minutes’ drive away.
Lake Attersee, with its countless recreational opportunities, is within sight and can be reached by car in just a few minutes. A paradise for outdoor enthusiasts, this area offers a wide variety of recreational activities.
Good access to the Westautobahn also ensures easy mobility. The proximity to the district capitals of Gmunden (approx. 36 km) and Vöcklabruck (approx. 22 km) is very convenient. The two state capitals, Linz and Salzburg, with their diverse cultural offerings, are also less than an hour’s drive away.
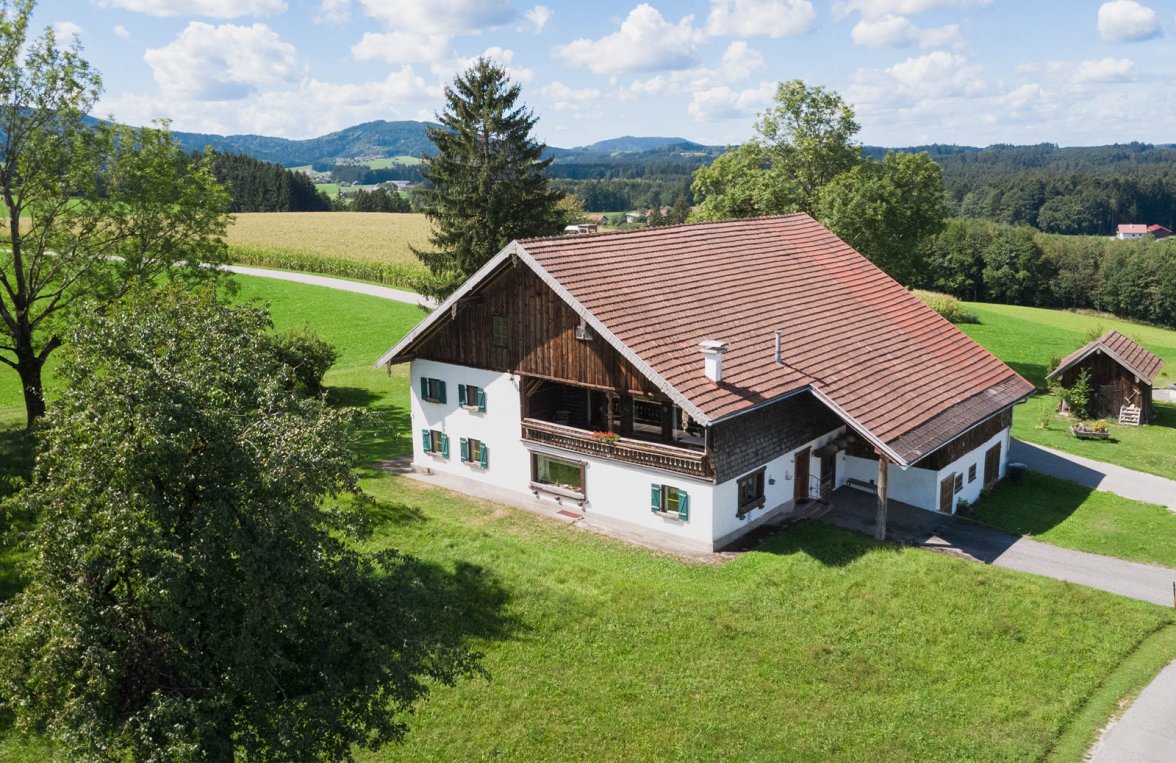
A rural idyll near Lake Attersee! Traditional farmhouse in the Attergau region
A rural gem with history, character, and promising development potential!
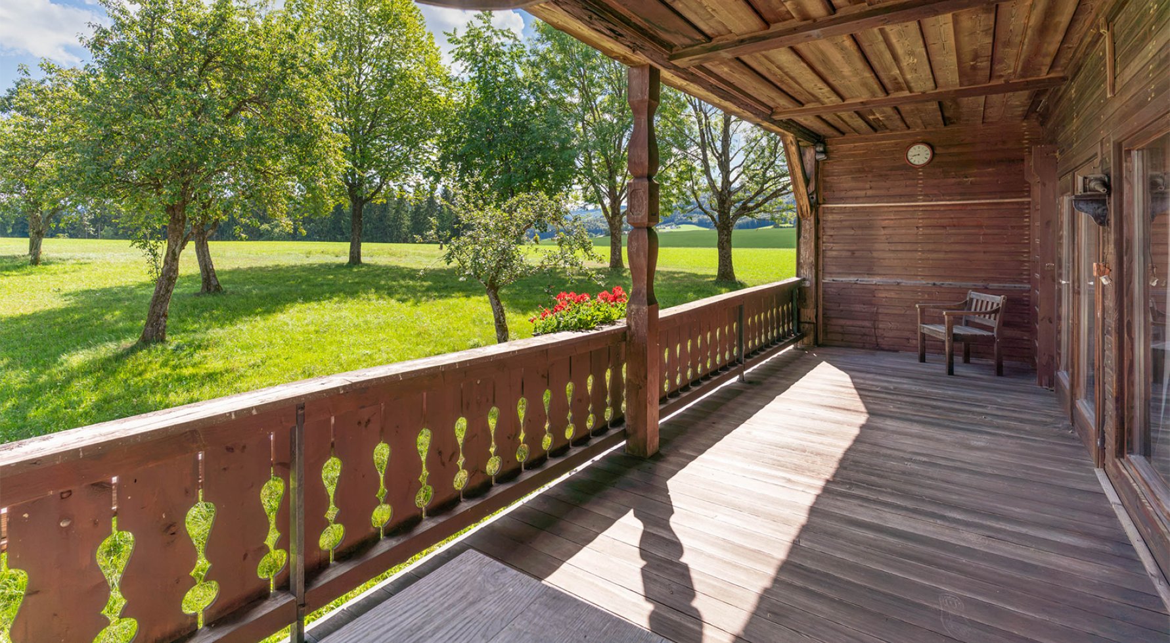
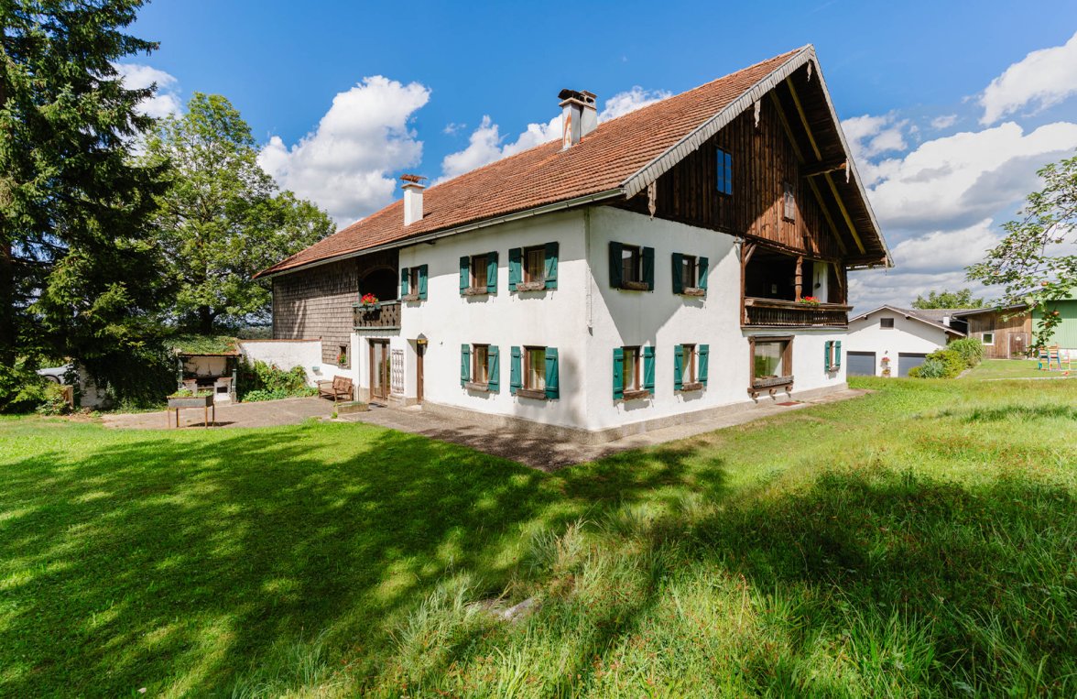
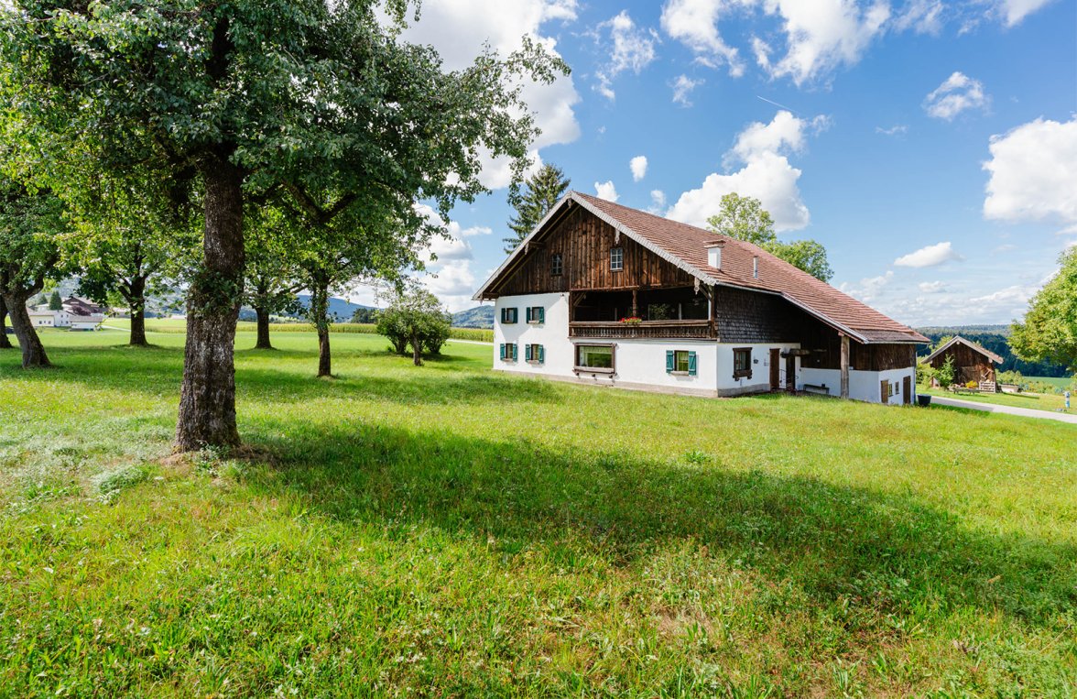
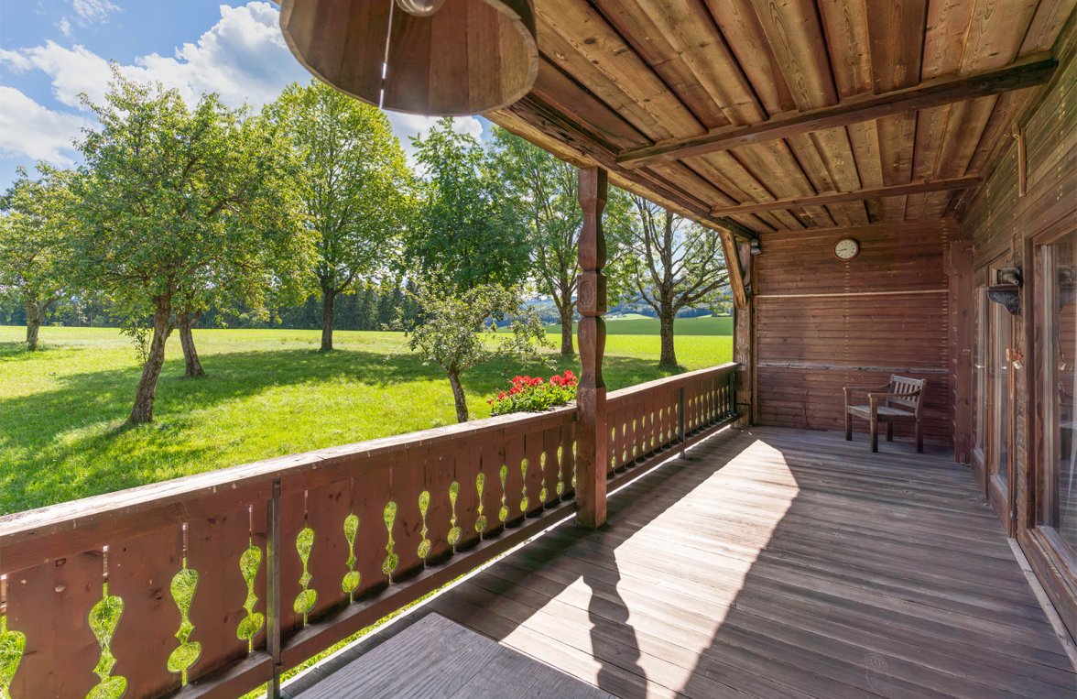
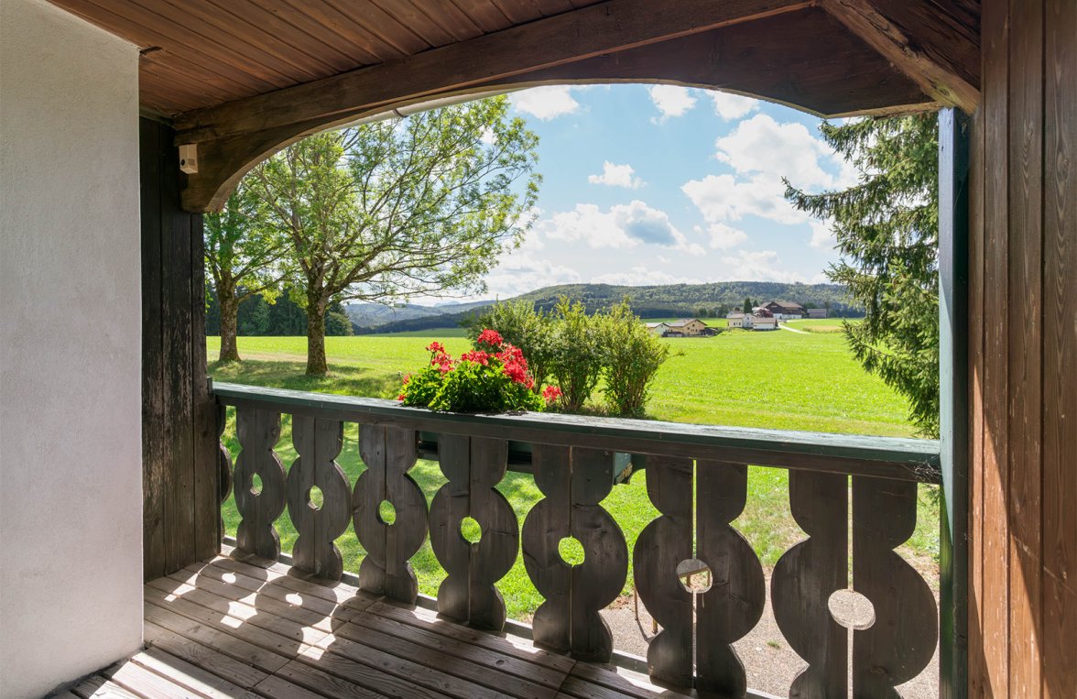
Nestled amid the rolling hills of the Attergau region, this historic farmhouse is located in Wienerröth, in the municipality of Weißenkirchen im Attergau. Surrounded by meadows, fields, and nature, the property offers plenty of peace and quiet, privacy, and a wide range of design possibilities.
According to the land registry, the total land area is 3,034 m², of which 336 m² is buildable land and 2,698 m² is agricultural land. Mature trees and spacious green areas create an atmospheric setting with beautiful views of the natural surroundings.
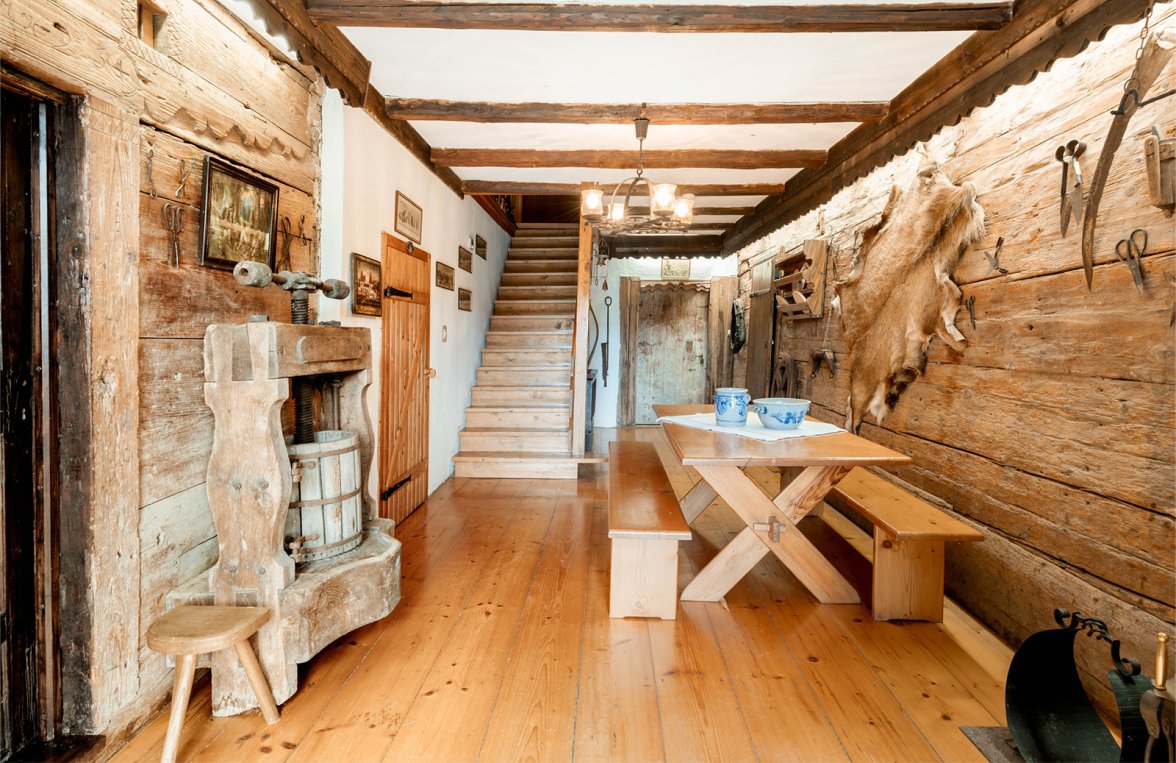
The traditional farmhouse has been modified, expanded, and adapted to different uses several times over the course of its long history. It is precisely this evolved architecture that gives the property its distinctive character.
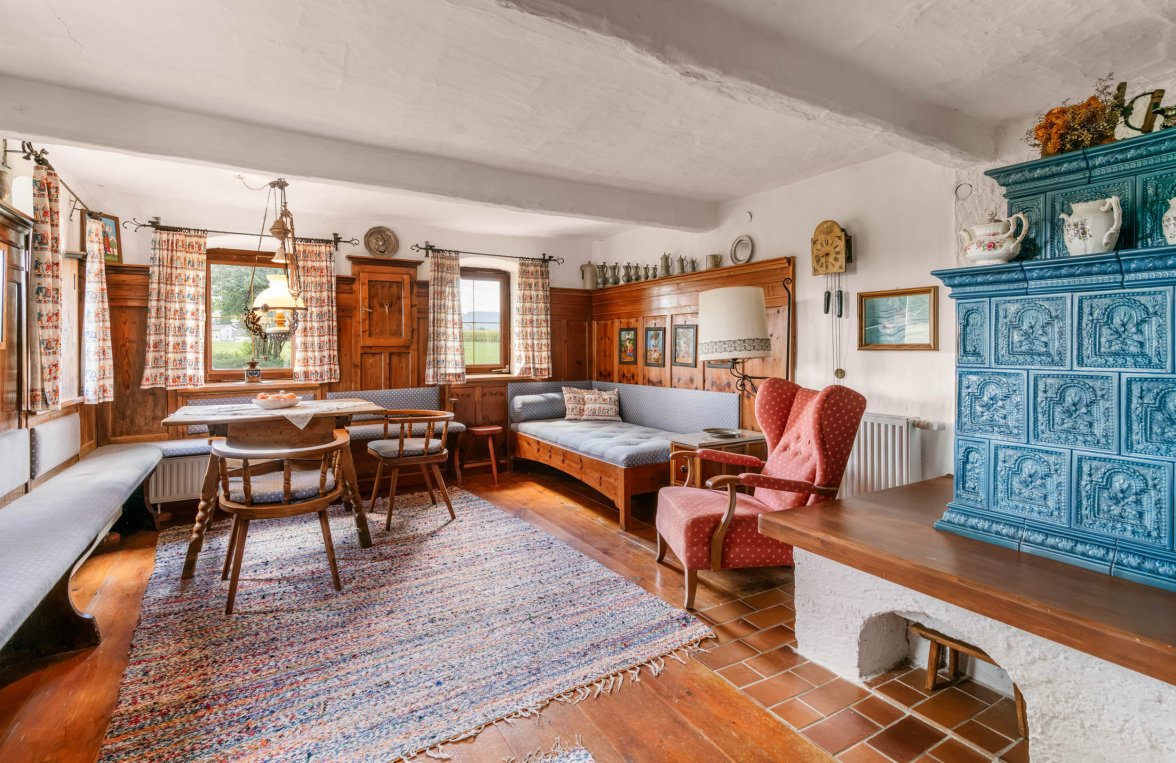
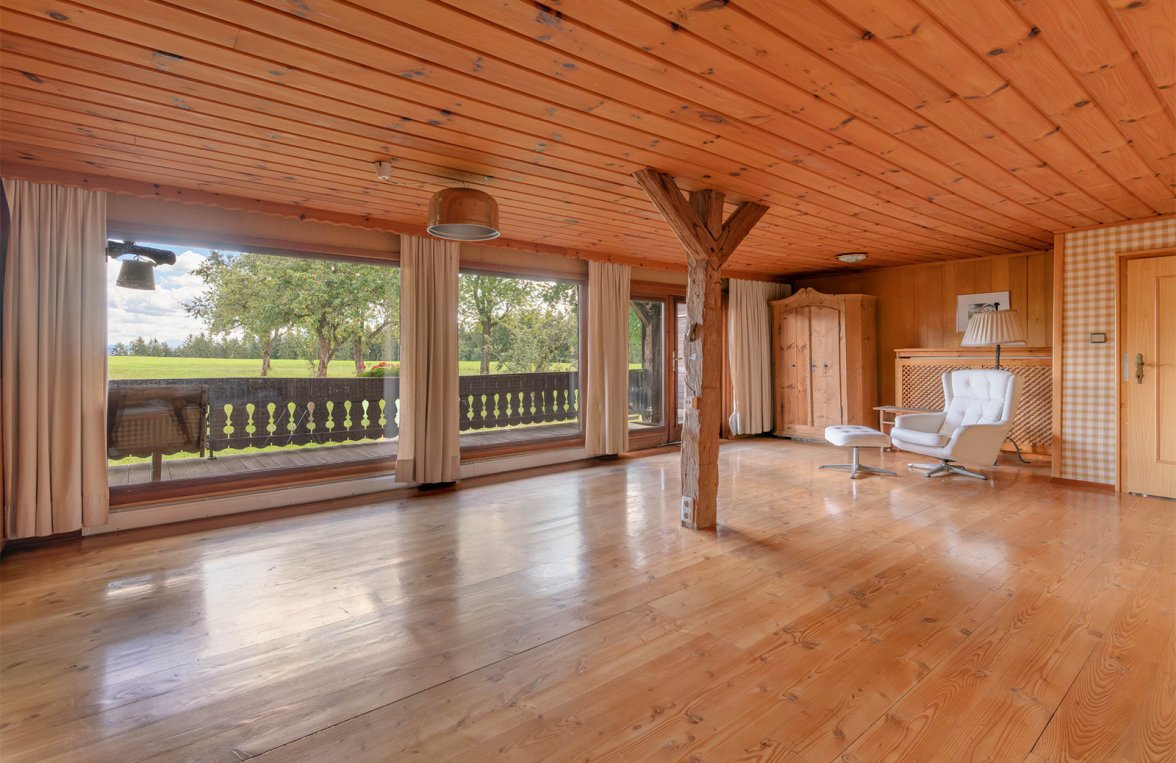
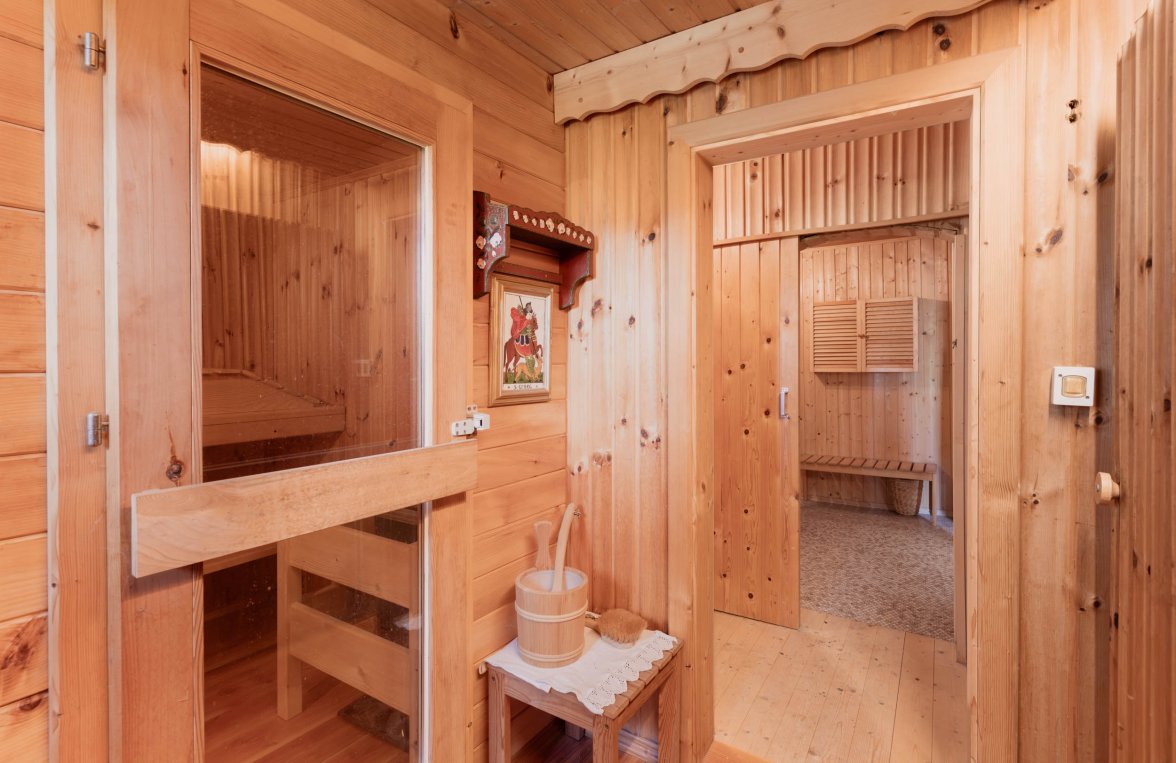
The living area welcomes you with a cozy and authentic atmosphere; wood paneling, traditional fixtures, and warm materials tell the story of the house. A cozy parlor with a tiled stove serves as a particularly inviting focal point. Another living room with an open fireplace and exposed wooden beams provides the ideal setting for social gatherings.
A sauna, a bathroom with a whirlpool tub, and versatile rooms on the upper floor round out the living space. A partial basement, former stables, a workshop, and spacious utility areas offer additional storage and functional possibilities.
The farmhouse has a solid historical foundation but is in need of renovation; however, it offers great potential. Whether as a spacious family home, a nature-oriented retreat, a multigenerational home, or a unique residential project—here, historic architecture combines with diverse possibilities for the future.
Have we piqued your interest? For further questions or to schedule a viewing, please contact Mr. Hermann Richter-Irsigler at +43 664 127 89 27.
Additional costs of up to 10% depending on the purchase price, the drafting of the contract, the registration of the purchase price in the land registry, and the family relationship.
All data provided has been compiled with care. Figures may be rounded or estimated. The client is responsible for the accuracy and completeness of the information.

Marlies Muhr Immobilien Salzburg
5020 Salzburg
Müllner Hauptstr. 2
+43 662 43 15 45
office@muhr-immobilien.at
Property ID:
6201
Still haven't found
what you're looking for?
Our portfolio includes numerous other properties in Upper Austria und Salzburg oder dem Immobilientyp Farmhouse / Hunting Estates.
This page has been automatically translated from German. Marlies Muhr Immobilien GmbH is not liable for any errors that may arise in the course of translation.