

Purchase price | EUR 2.790.000 |
|---|---|
Typ of property | House / Mansion |
Property ID | 5924_N |
Brokerage Fee and Taxes | 3% plus 20% tax |
Living area m² approx. | 242 | |
|---|---|---|
Plot area m² approx. | 674 | |
Useable area m² approx. | 259 | |
Rooms | 5.0 | |
Bedrooms | 4 | |
Bathrooms | 3 | |
Guest toilet | yes | |
Balconies | 1 | |
Balcony area m² approx. | 9 | |
Terraces | 1 | |
Terrace area m² approx. | 137 | |
Garden area m² approx. | 200 | |
Pool / Swimming pond | yes | |
Heating system | Air-source heat pump, solar panels, radiant floor heating | |
Heating energy demand | 42 | |
Heating energy demand class | B | |
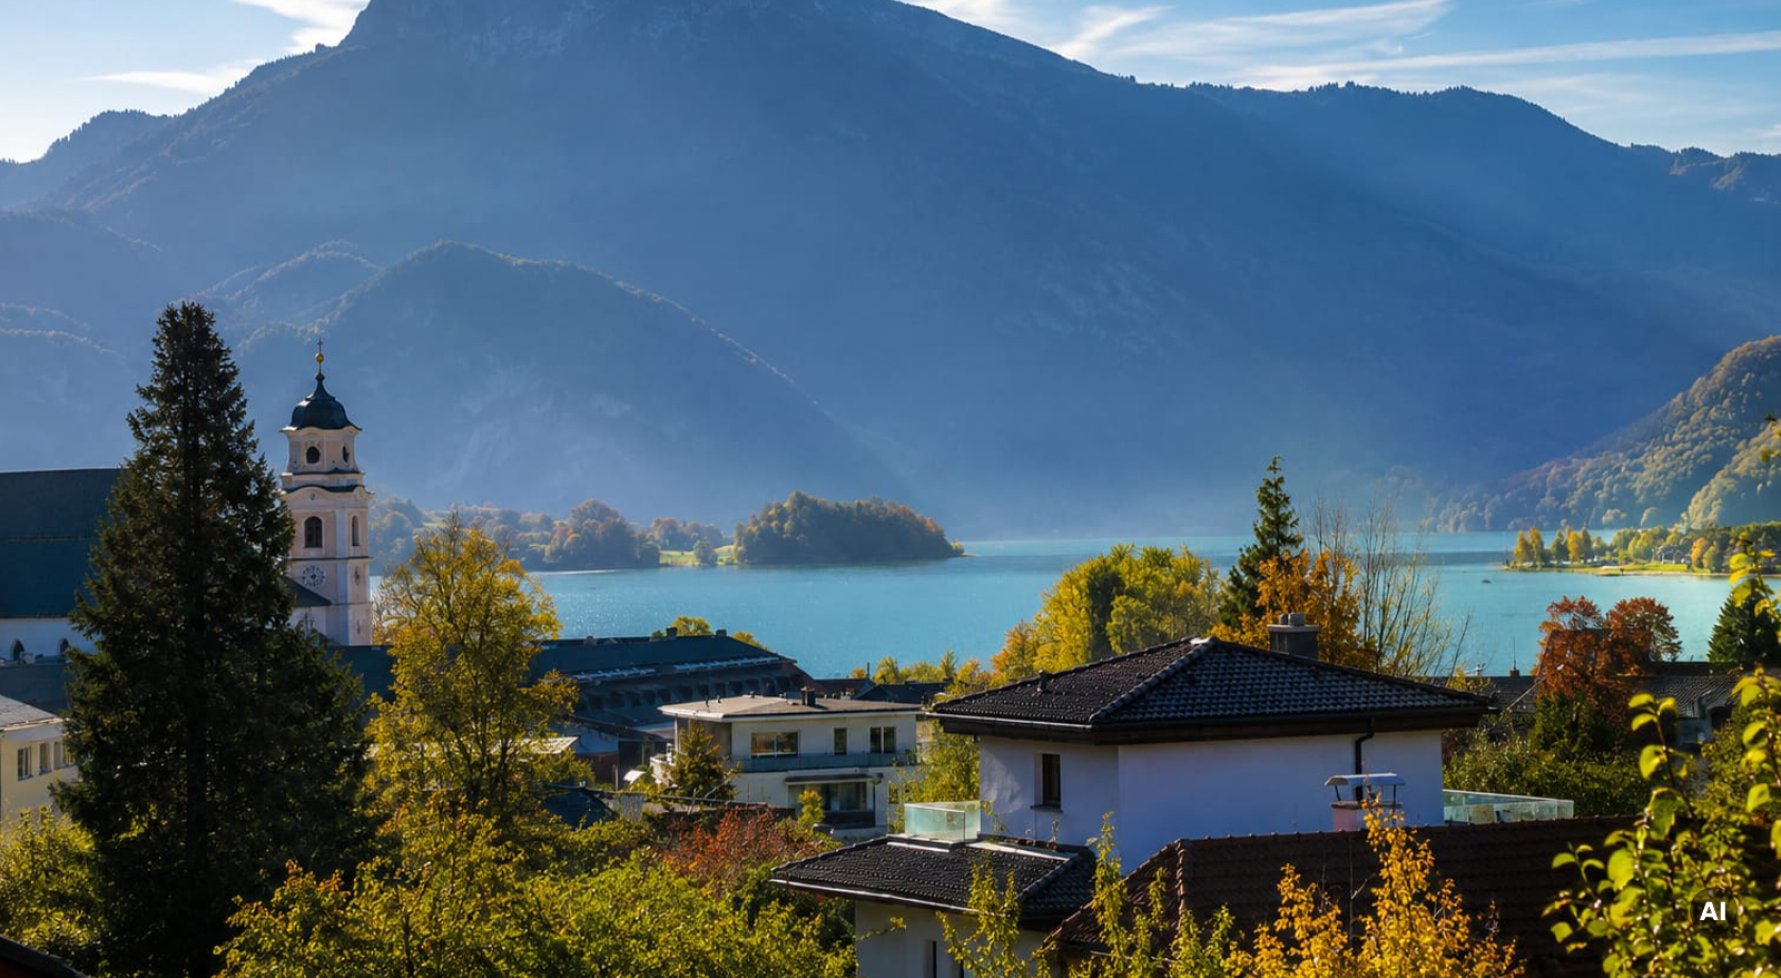
In one of the most sought-after residential locations in the Salzkammergut ...
... this villa combines the advantages of an urban lifestyle with the unique backdrop of the lake and mountains. The picturesque town center of Mondsee is just a few minutes' walk away and invites you to linger with its charming cafés, upscale restaurants and diverse shopping opportunities.
Here you can enjoy cultural highlights, sporting activities and exclusive leisure facilities right on your doorstep. The glistening Mondsee invites you to sail, swim or relax, while golf courses, hiking trails and the nearby ski areas provide relaxation and variety all year round.
The Mondsee highway exit is just a few minutes away and enables a quick journey to the festival city of Salzburg, which is just a 20-minute drive away. The International School in St. Gilgen is also within easy reach, making the location particularly interesting for families.
Harmonious balance with a view of Lake Mondsee! Design, technology and well-being
In the heart of Mondsee, nestled in a picturesque setting of a sparkling lake and majestic mountains, this exclusive newly built villa offers approximately 259 m² of living space.
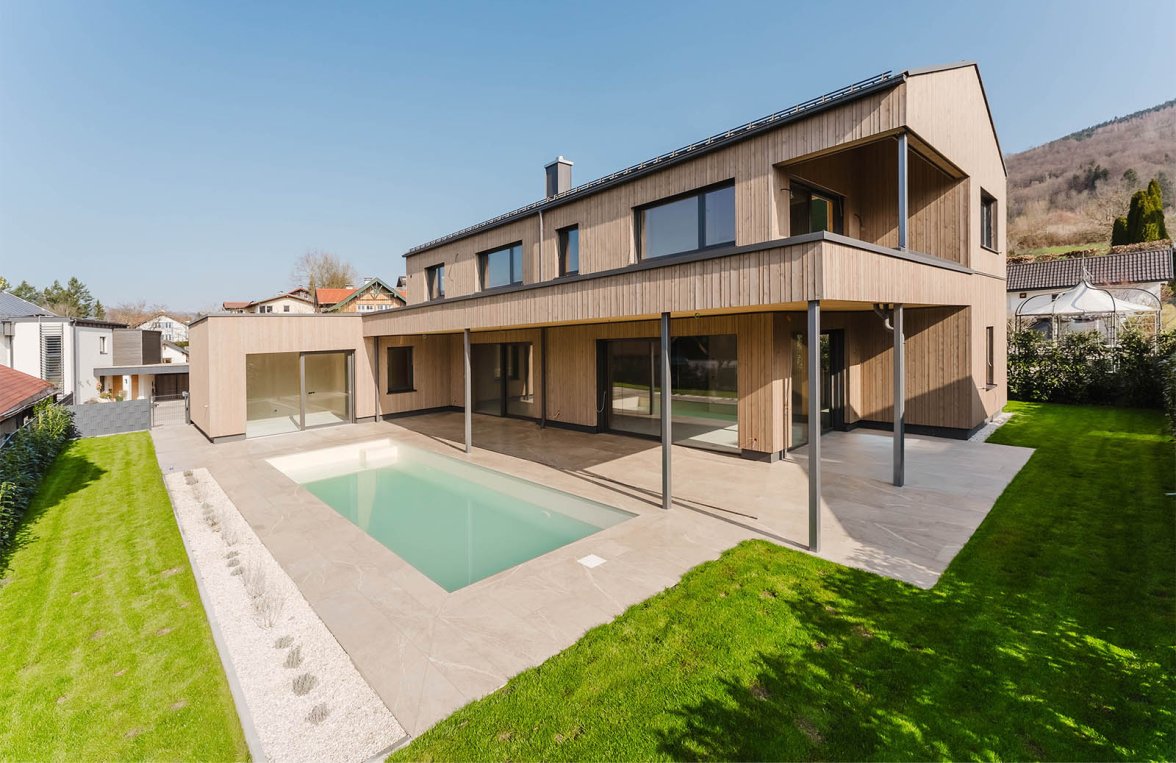
Built on a 674 m² lot, this home strikes a harmonious balance between luxurious living comfort and the beauty of nature. Modern architecture and sustainable construction methods come together here to form a cohesive and holistic design concept.
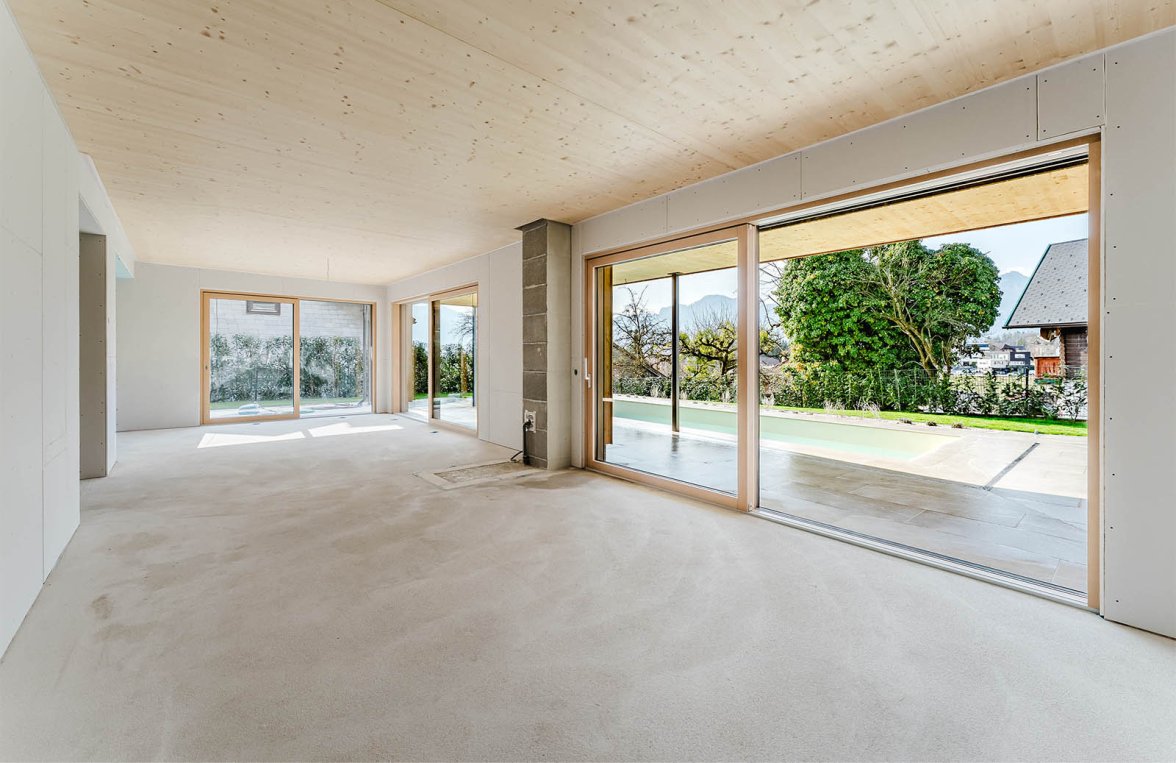
Generous glass surfaces offer unobstructed views and bring light and nature directly into the living space in a striking way.
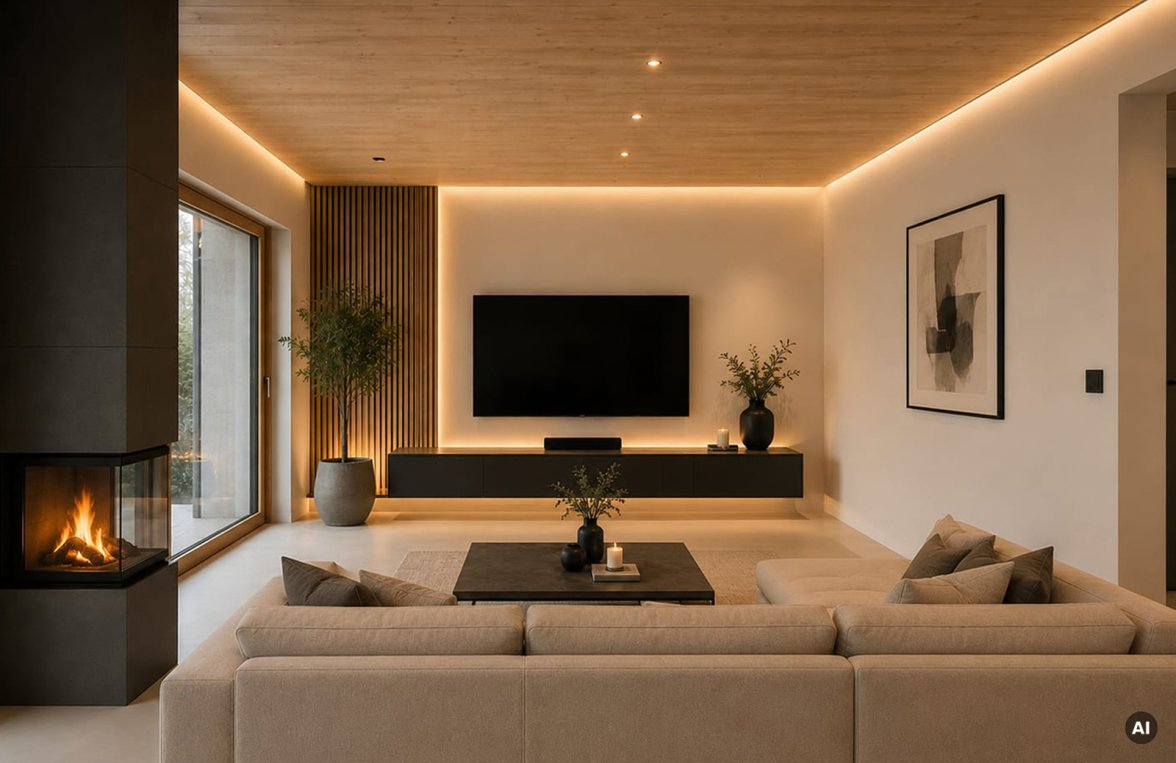
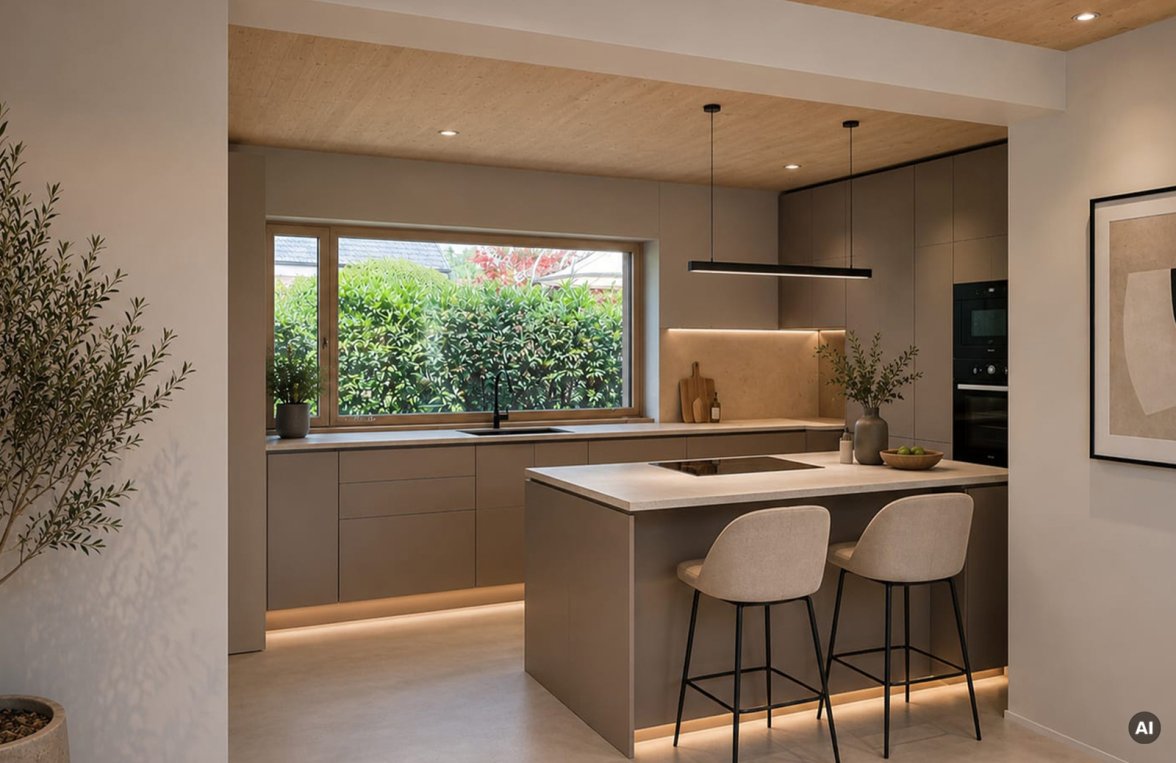
The heart of the home is the spacious living, kitchen, and dining area with a double-sided fireplace, which adds a stylish touch. The living area impresses with its open layout and direct connection to the garden.
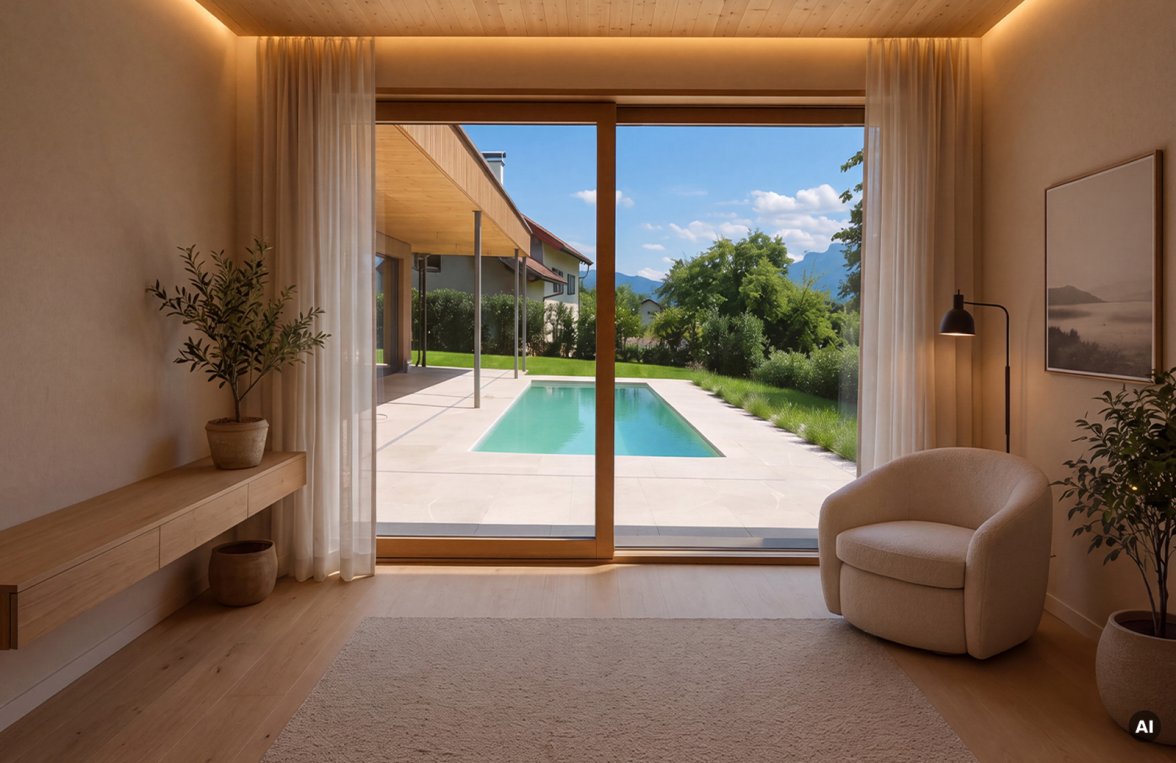
Covered terrace areas extend the living space outdoors and create a seamless transition between the interior and exterior in every season—retreats that offer tranquility and invite you to linger.
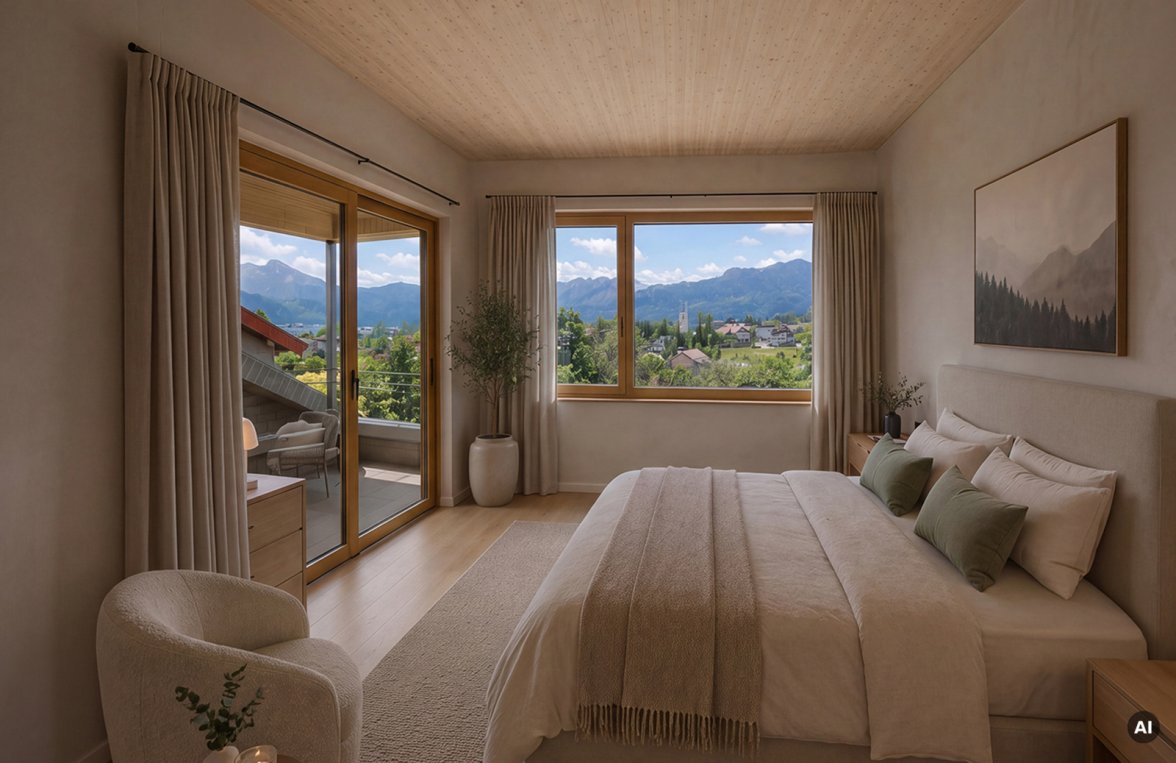
The master bedroom serves as an exclusive retreat with a covered balcony, stunning lake views, a walk-in closet, and a stylish en suite bathroom. Two additional spacious bedrooms, each with its own bathroom, offer versatile usage options.
The layout is rounded out by a separate guest area with its own bathroom and direct access to the pool, offering the utmost in privacy and flexibility.
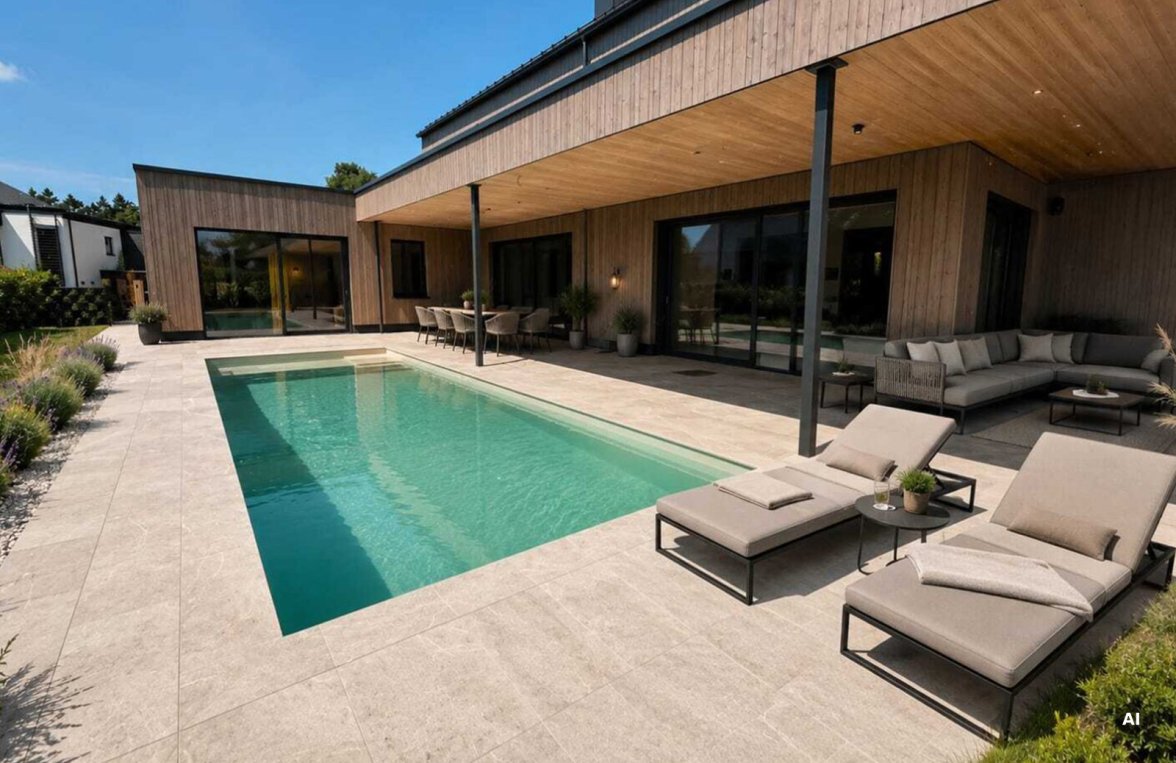
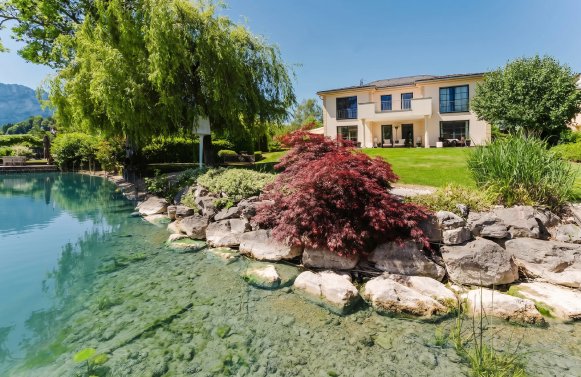
The outdoor area completes the overall picture with a stylishly designed pool area and an adjacent lounge terrace that invites you to enjoy relaxing moments outdoors.
A carport with an integrated electric vehicle charging station—which can also be converted into a garage upon request—meets modern requirements for contemporary mobility.
The villa is nearing completion and offers you the opportunity to choose parquet and tile flooring entirely according to your personal preferences. The outdoor areas, including the swimming pool, are already fully completed.
This villa on the enchanting Mondsee is far more than just a home. It is a place of tranquility and inspiration, where architectural clarity, a quality of life close to nature, and innovative technology come together to create a living experience that will delight you for years to come.
Have we piqued your interest? For further questions or to schedule a viewing, please contact Mr. Hermann Richter-Irsigler at +43 664 127 89 27.
Additional costs of up to 10% depending on the purchase price, the drafting of the contract, the registration of the purchase price in the land registry, and family relationships.
All data provided has been compiled with care. Figures may be rounded or estimated. The client is responsible for the accuracy and completeness of the information.
Please note that some of the photos shown are renderings or may have been created using artificial intelligence (AI). They are for illustrative purposes only and may not reflect the actual condition or design.

Marlies Muhr Immobilien Salzburg
5020 Salzburg
Müllner Hauptstr. 2
+43 662 43 15 45
office@muhr-immobilien.at
Property ID:
5924_N
Still haven't found
what you're looking for?
Our portfolio includes numerous other properties in Upper Austria und Salzburg oder dem Immobilientyp House / Mansion.
You might also be interested in