
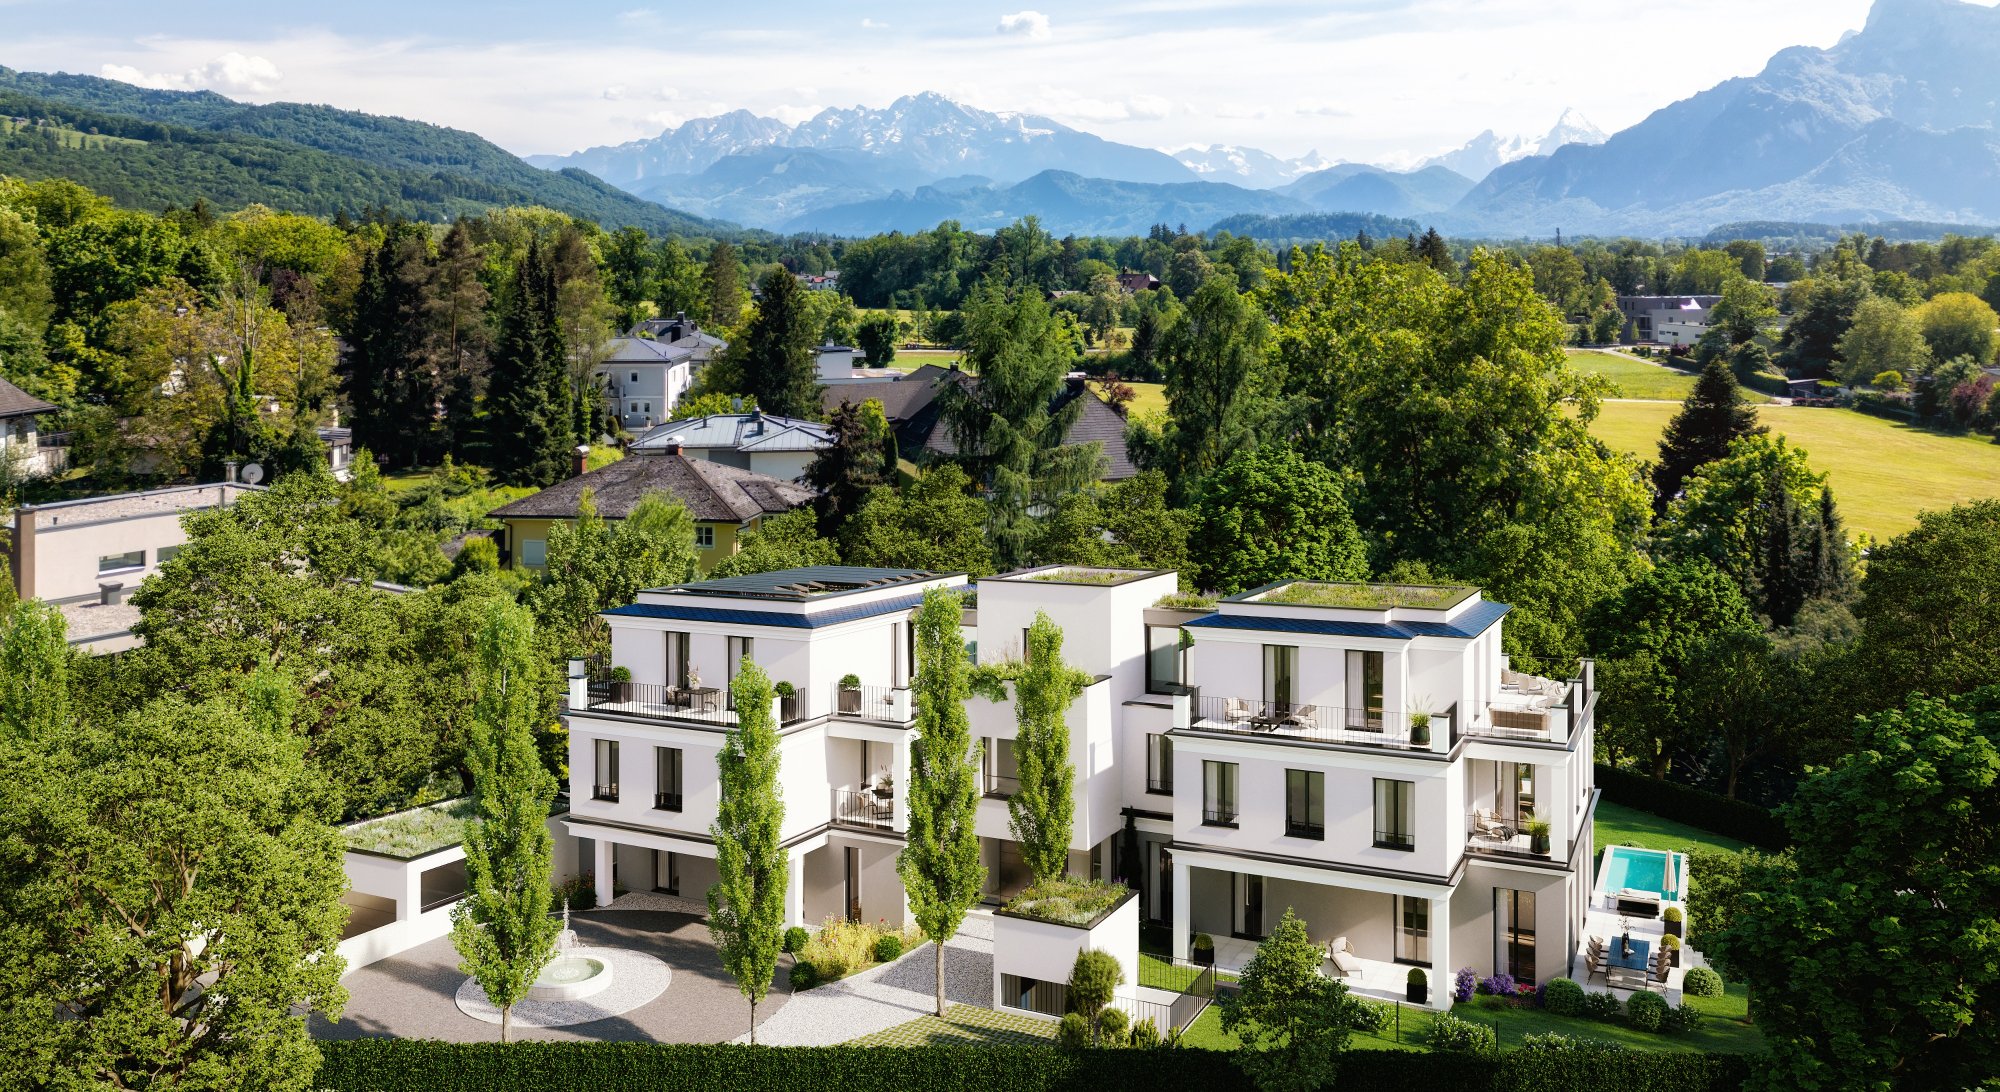
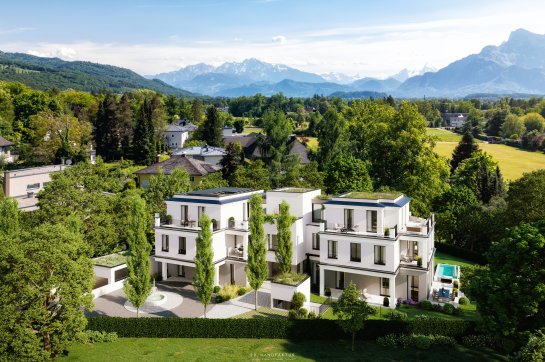
Aigen — one of the most beautiful parts of Salzburg
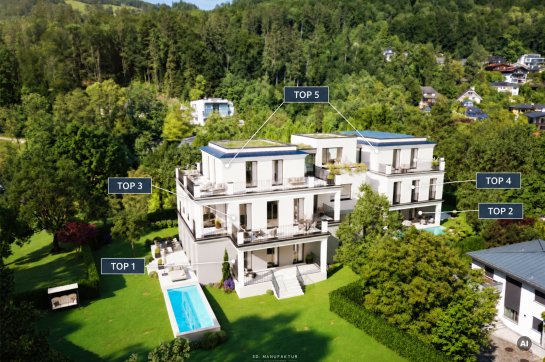
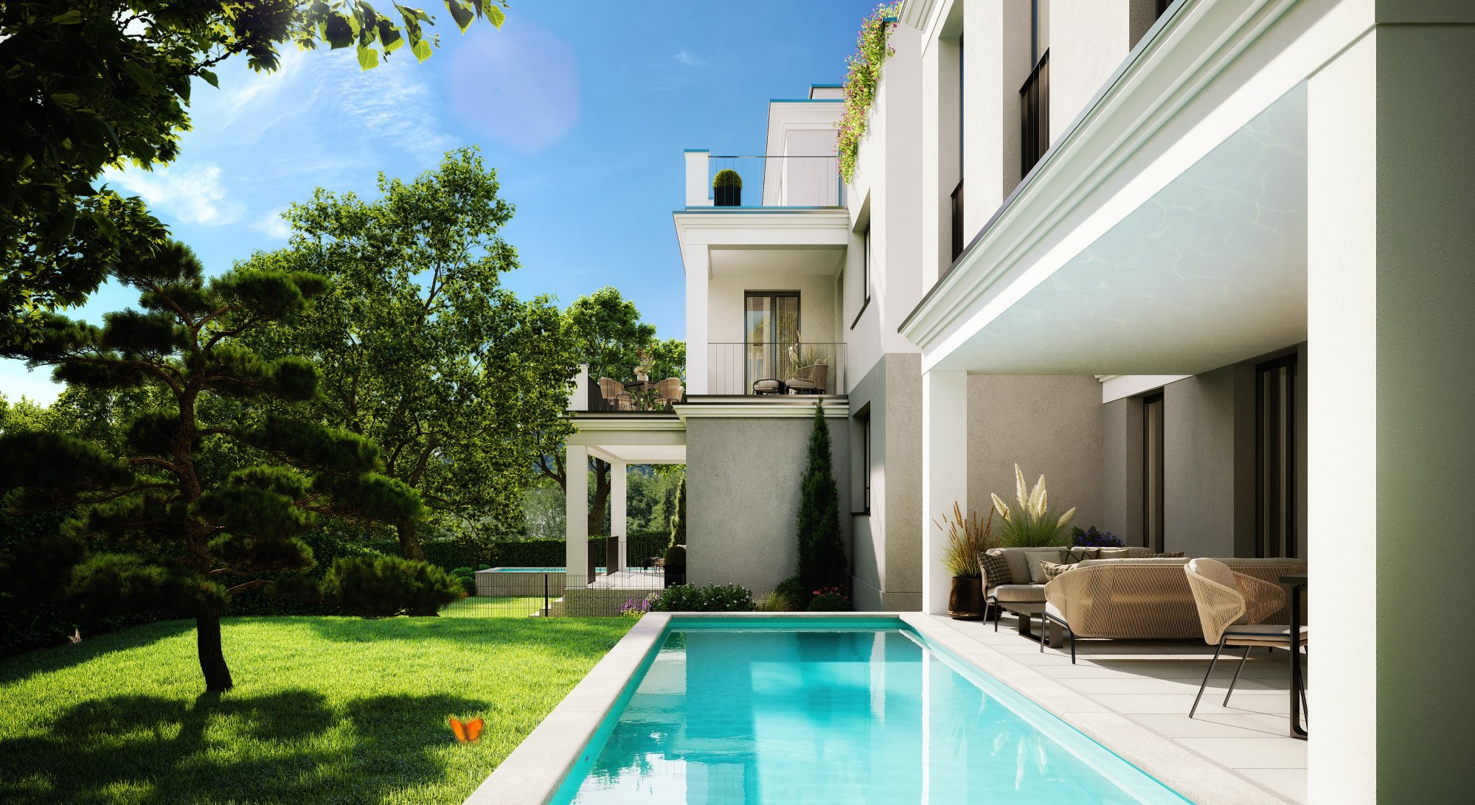
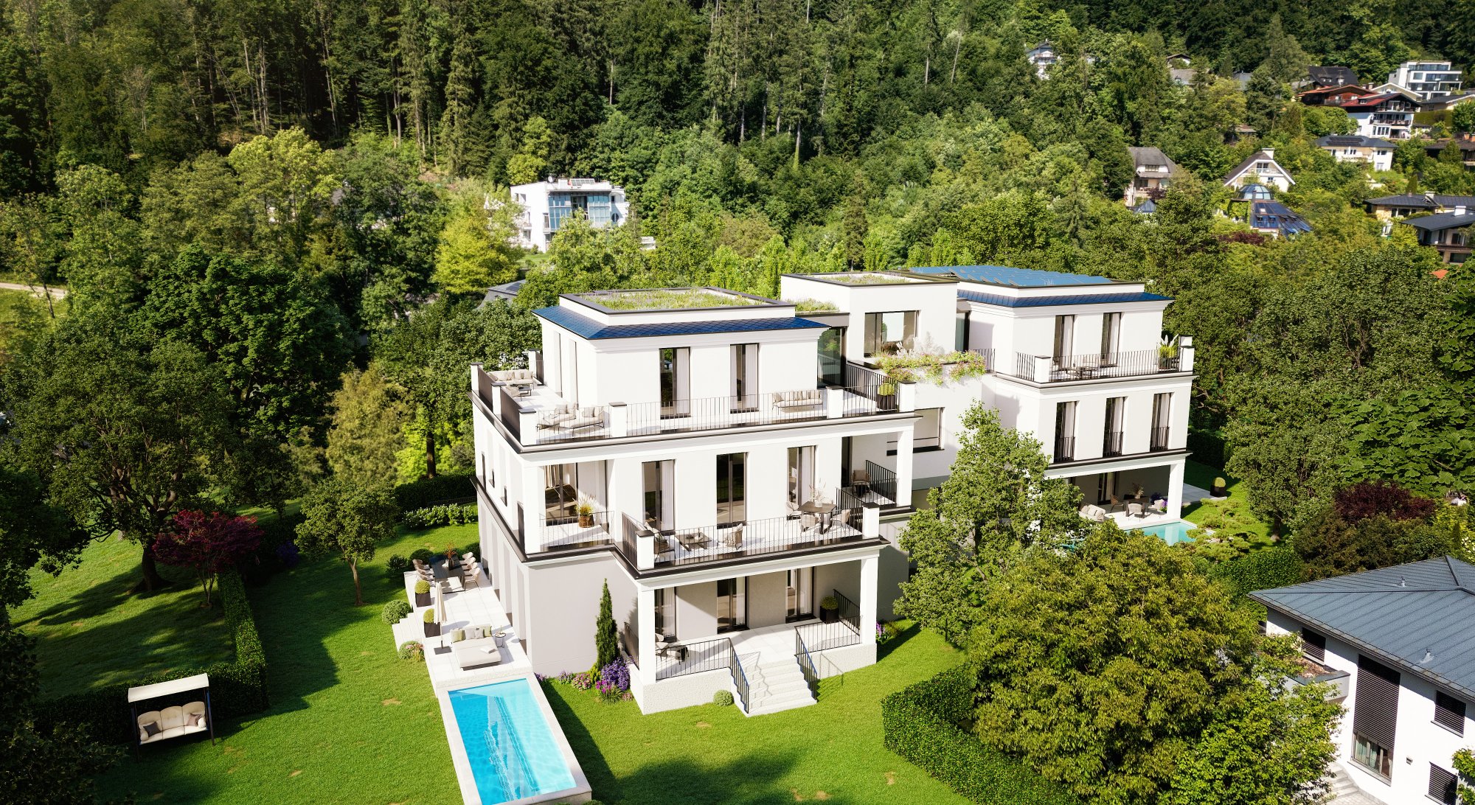
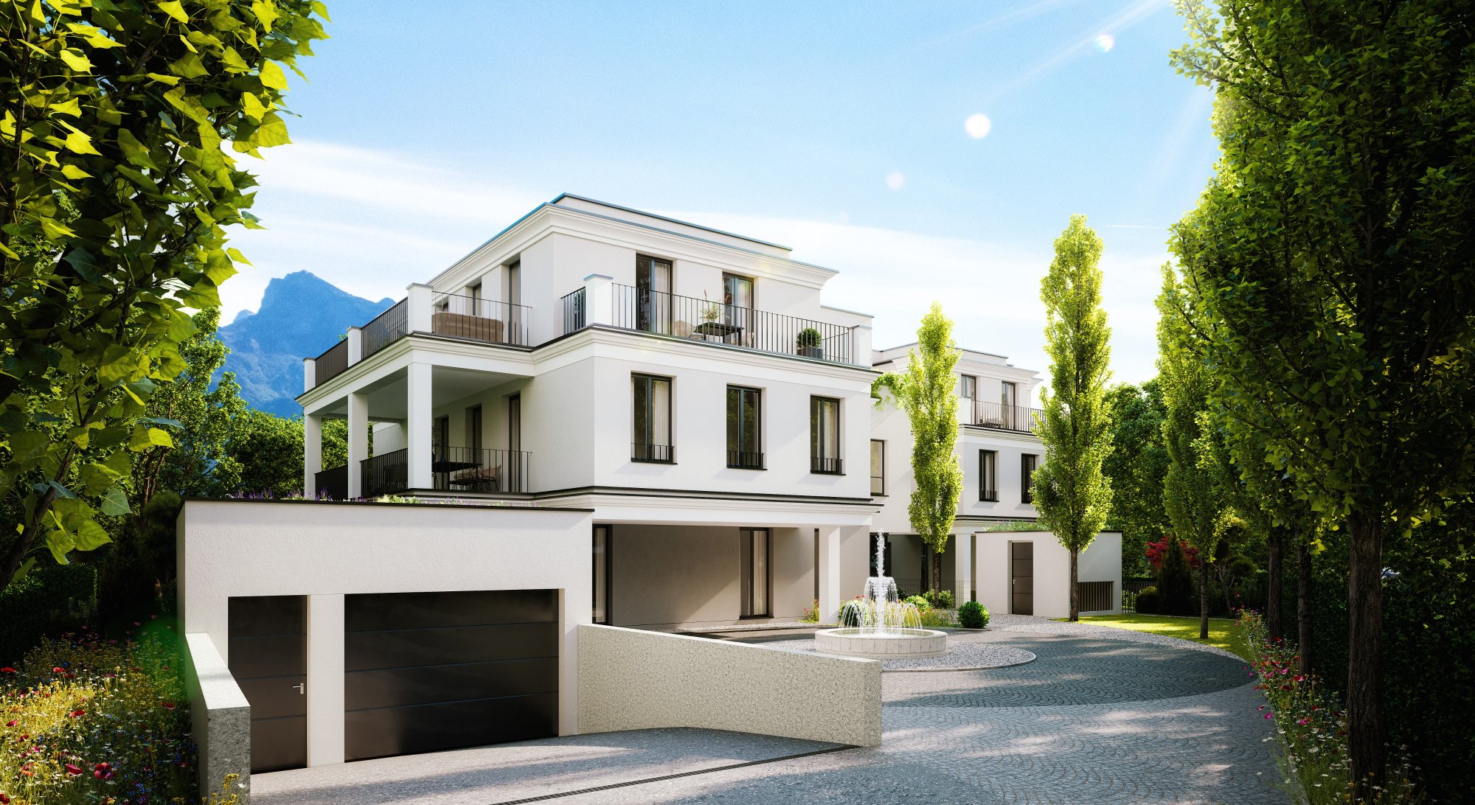
In the historic Aigen villa district, at the foot of the Gaisberg, sophisticated living finds a classic address. The Kreuzberg Promenade comprises five individually designed residences featuring architecture that draws on the elegance of historic Salzburg architecture.
Spacious floor plans, high-quality materials, and private gardens or terraces define the character of the property. A select setting for those who value stability, privacy, and the unique Salzburg way of life.
Purchase price | from € 2.108.000 |
|---|---|
Brokerage Fee and Taxes | 3% plus 20% tax |
Living area m² approx. | from approx. 123 | |
|---|---|---|
Rooms | 4 | |
Bedrooms | 2-3 | |
Bathrooms | 2-3 | |
Construction | New building | |
Heating system | Air-source heat pump, solar power, underfloor heating | |
Number of car spaces | 11 | |
Aigner Garden Residence
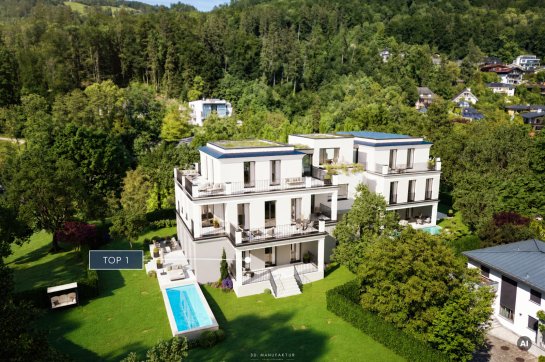
Top 1 | 124.91 m² usable living space
A private garden of approximately 529 m² and three terraces give this apartment its unique character. Spacious living areas and direct access to the terraces from the main bathroom blur the boundaries between indoors and outdoors.
Floor Plan
Living / Dining / Kitchen: approx. 54 m²
2 bedrooms · 1 office / guest room · walk-in closet
Master bathroom · Shower room with toilet
Entryway · Storage room
3 terraces · Private garden


A prime spot surrounded by nature
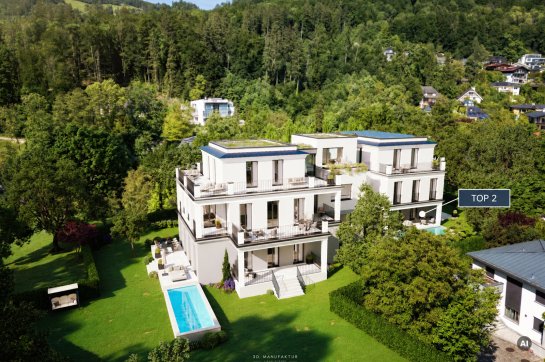
Top 2 | 124.83 m² usable living space
The approximately 51 m² terrace becomes a private outdoor living space in the summer. Behind it lies a spacious apartment whose well-thought-out layout provides room for both social gatherings and personal retreat.
Floor Plan
Living / Dining / Kitchen: approx. 56 m²
2 bedrooms · Office / guest room · Walk-in closet
Master bathroom · Shower room with toilet
Entrance hall · Storage room
Terrace · 271.44 m² private garden


Living with a View
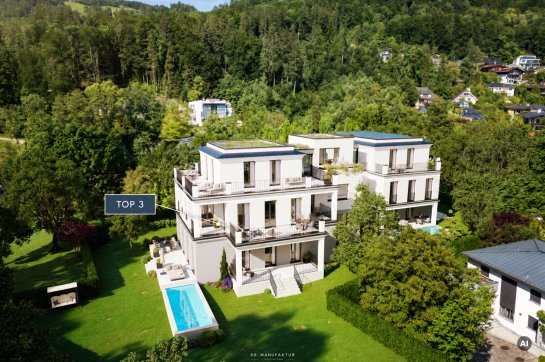
Top 3 | 123.49 m² usable living space
Four terraces offer different views and lend this apartment a special sense of airiness. Inside, the spacious living area and the master bedroom with walk-in closet are the highlights—an elegant retreat above the garden level.
Floor Plan
Living / Dining / Kitchen: approx. 51 m²
Master bedroom with walk-in closet · Additional bedroom
Office / Storage room · Entryway / Coat closet
2 bathrooms
4 terraces totaling 37.01 m²


The maisonette with a villa-like feel
Top 1 + 3 | 242.32 m² usable living space
This combination creates a home with the dimensions of a private residence. A stately living area on the ground floor, a separate sleeping floor, and the spacious garden combine generous hospitality with personal privacy.
Floor Plan
Ground Floor:
Living / Dining / Kitchen (approx. 88 m²) · Entryway / Coatroom · Utility Room · Storage Room · Guest Restroom
Upper Floor:
5 bedrooms, one with a walk-in closet · 2 bathrooms
Internal Staircase
7 terraces on both levels · 528.68 m² private garden


The Art of Generosity
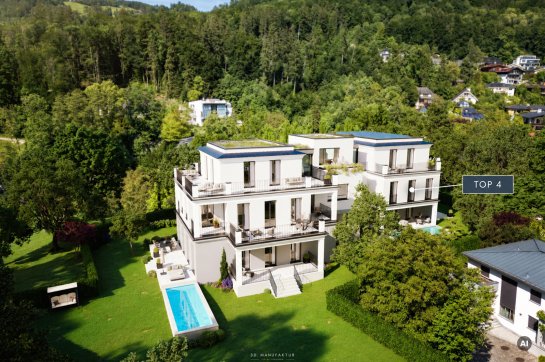
Top 4 | 146.89 m² usable living space
Three bedrooms, each with its own bathroom, provide a remarkable degree of privacy. The master bedroom, featuring a walk-in closet and access to the terrace, along with the spacious living area, make this apartment a stylish home for family and guests.
Floor Plan
Living / Dining / Kitchen: approx. 55 m²
Master bedroom with walk-in closet · 2 additional bedrooms
3 bathrooms · Additional separate walk-in closet
Entryway · Storage room
2 terraces totaling 32.87 m²


Underground Parking Garage & Auxiliary Rooms
11 underground parking spaces
Separate basement storage units
Optional: approx. 50 m² hobby/fitness room with a light well (available for purchase with either Top 1 through Top 4)

Marlies Muhr Immobilien Salzburg
5020 Salzburg
Müllner Hauptstr. 2
GET IN TOUCH NOW:
We would be happy to advise you individually and look forward to getting to know you personally!
office@muhr-immobilien.at
+43 662 43 15 45
This page has been automatically translated from German. Marlies Muhr Immobilien GmbH is not liable for any errors that may arise in the course of translation.