

Morzg

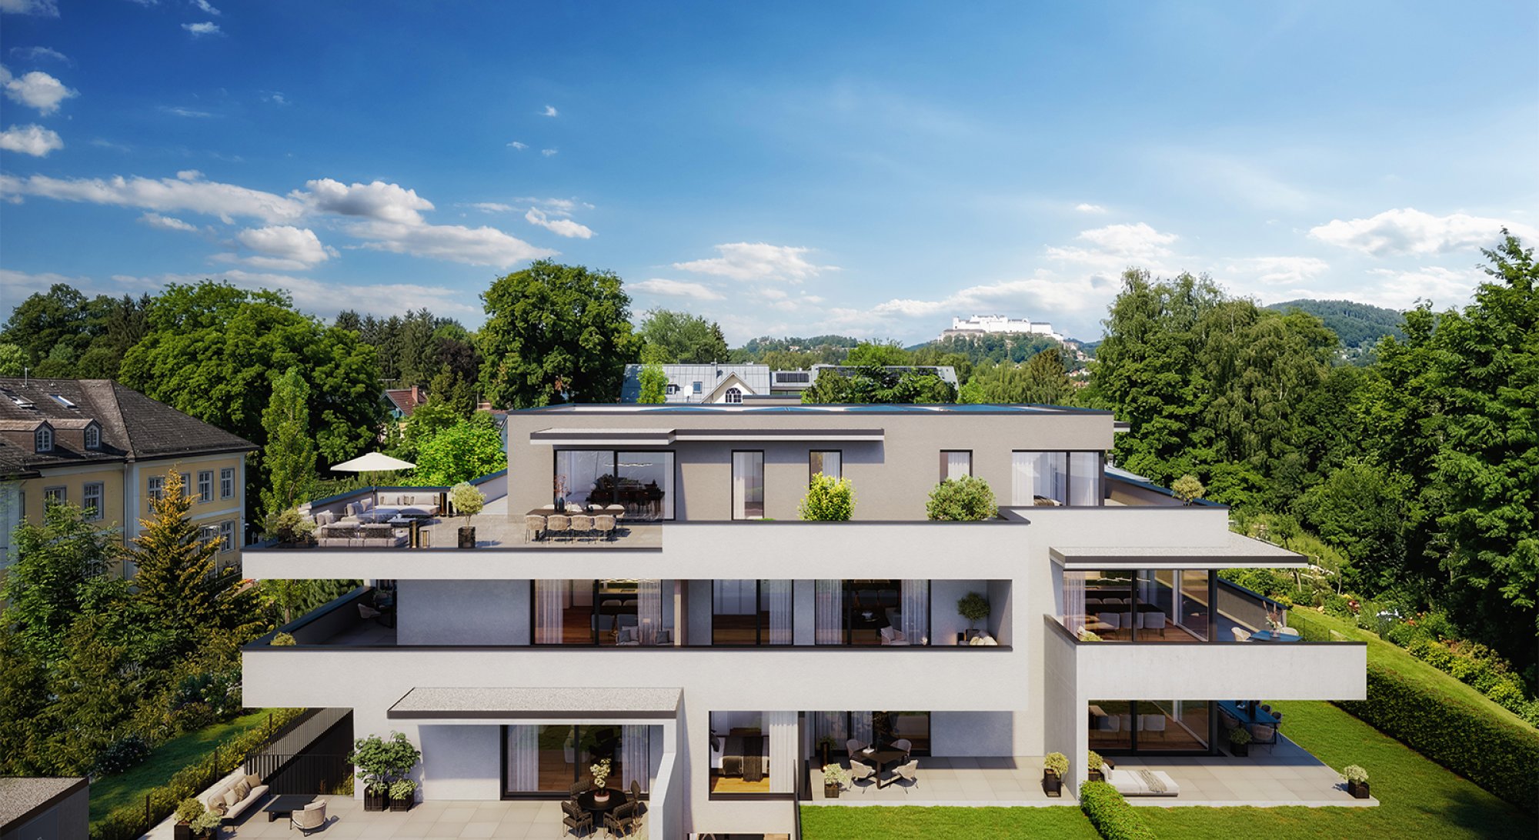
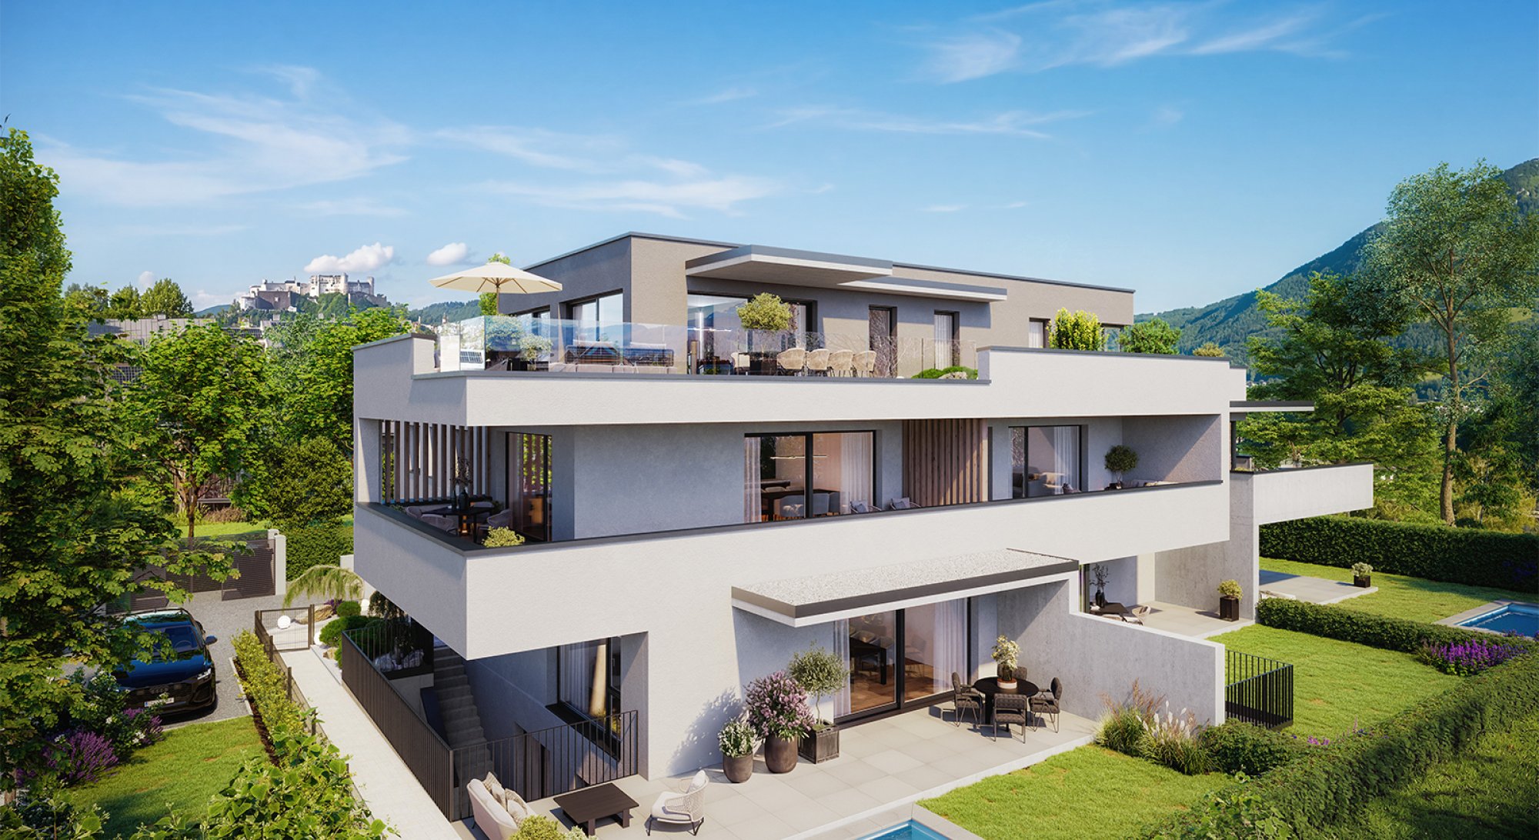
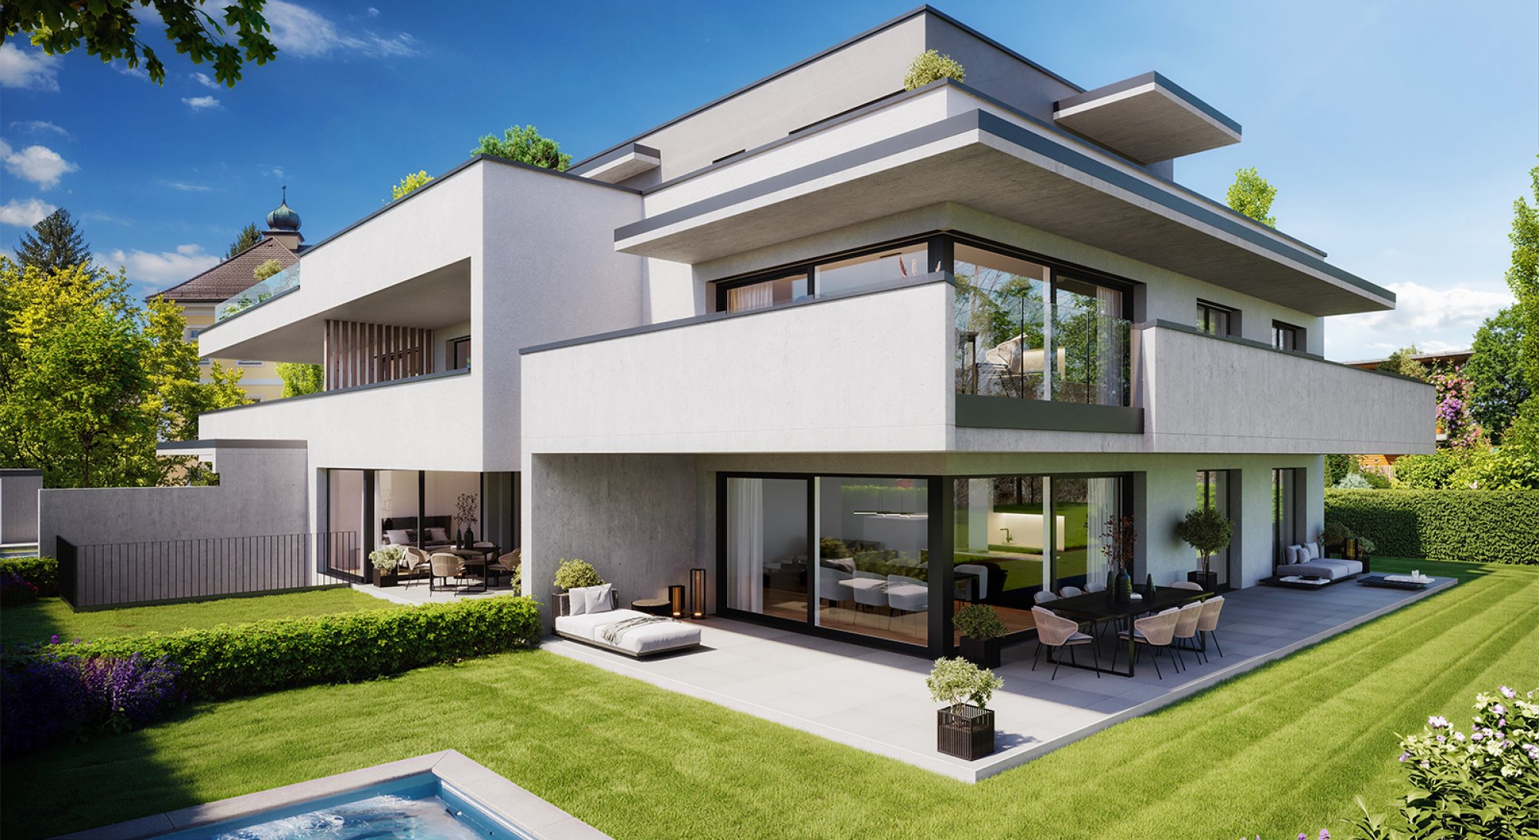
Morzg lies to the south of the Old Town and is characterised by detached houses, villas and green spaces. According to the project documentation, Hellbrunn Palace and the Gwandhaus are located in the immediate vicinity. The distances stated in the documentation are approximately 1 km to the Gwandhaus, 1.5 km to Hellbrunn and 4 km to the city centre.
Purchase price | from € 783.000 |
|---|---|
Brokerage Fee and Taxes | 3% plus 20% tax |
Living area m² approx. | from approx. 64 | |
|---|---|---|
Rooms | 2-5 | |
Bedrooms | 1-4 | |
Bathrooms | 1-2 | |
Construction | New building | |
Heating system | Air-source heat pump, solar panels, underfloor heating | |
Heating energy demand | 29,10 | |
Heating energy demand class | B | |
Number of car spaces | 11 | |
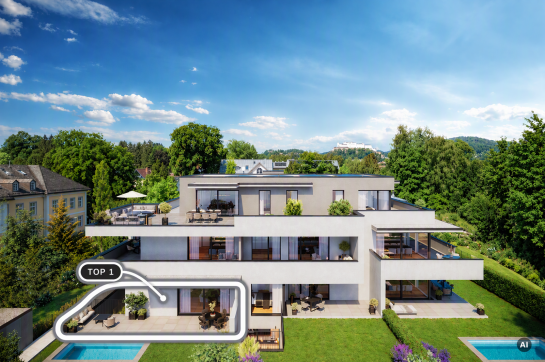
Top 1 | 5 rooms | 146.64 m² living space
A private garden of around 91 m², a spacious terrace and two separate living levels characterise this garden maisonette. In addition to the open-plan living area, there are four further rooms, providing space for family, guests or working from home.
Layout
Ground floor:
Living / Dining / Kitchen area of approx. 41 m²
Bedroom · Office / Guest room
Bathroom · Guest WC
Entrance hall · Cloakroom · Storage room
Basement:
2 further rooms · Bathroom
Corridor · Utility room / Storage room
32.82 m² terrace · 91.17 m² private garden
Light well · Garden shed
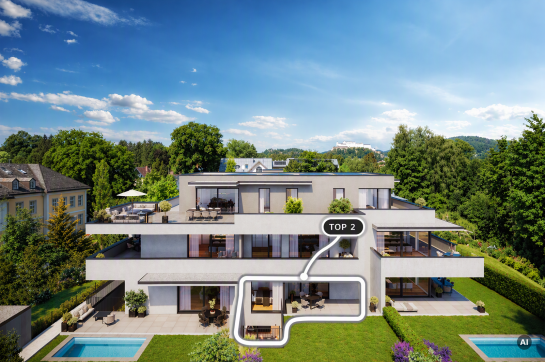
Top 2 | 3 rooms | 115.42 m² living space
The terrace, measuring around 51 m², becomes a private garden lounge in summer. Behind it lies a spacious flat, whose well-thought-out layout provides space for both socialising and personal retreat.
Layout
Living / Dining / Kitchen area: approx. 56 m²
2 bedrooms · Study / guest room · Dressing room
Main bathroom · Shower room with WC
Hallway · Storage room
Terrace · 271.44 m² private garden
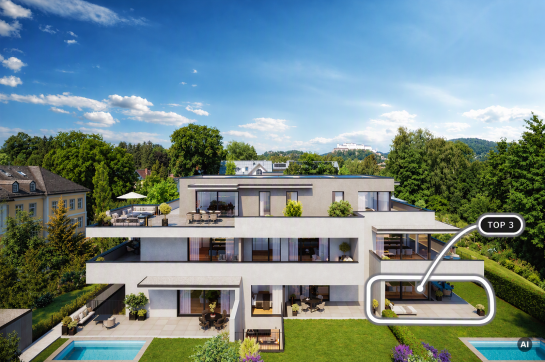
Top 3 | 3 rooms | 100.27 m² living space
A private garden of around 268 m² and a corner terrace measuring around 59 m² give this ground-floor flat a particularly spacious feel. The open-plan living area and the two bedrooms, each with their own entrance, create a home that opens out beautifully onto the garden.
Layout
Living / Dining / Kitchen: approx. 48 m²
2 bedrooms
Bathroom · Shower room with WC
Hallway · Utility room
58.82 m² terrace · 267.78 m² private garden
Cellar compartment
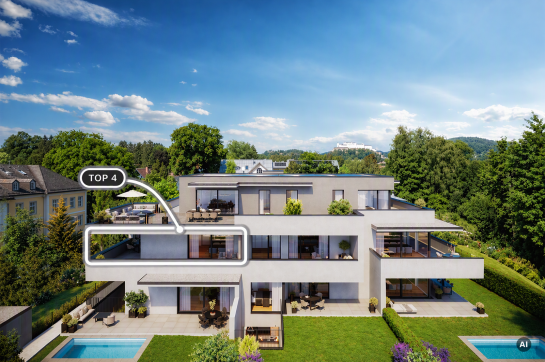
Top 4 | 3 rooms | 108.57 m² living space
The outdoor area, which spans approximately 42 m² and wraps round the corner, extends the open-plan living space to create a spacious outdoor area. A master bedroom with a dressing area, a further bedroom and two bathrooms provide space for privacy and for guests.
Layout
Living / Dining / Kitchen area: approx. 40 m²
Master bedroom with dressing area · Additional bedroom
2 bathrooms · Guest WC
Hallway · Utility room · Pantry / Storage room
41.52 m² balcony / terrace
Cellar
Top 5 | 2 rooms | 63.85 m² living space
An open-plan living area of around 36 m² and an open space of around 23 m² give this two-room flat a pleasant sense of spaciousness. There is direct access to the outside from both the living room and the bedroom.
Layout
Living / Dining / Kitchen area: approx. 36 m²
Bedroom
Bathroom with WC
Hallway · Storage room
23.20 m² balcony / terrace
Cellar compartment
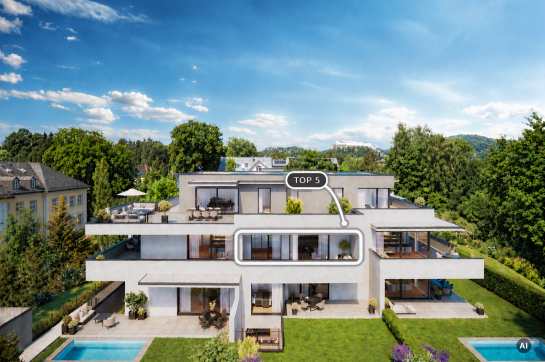
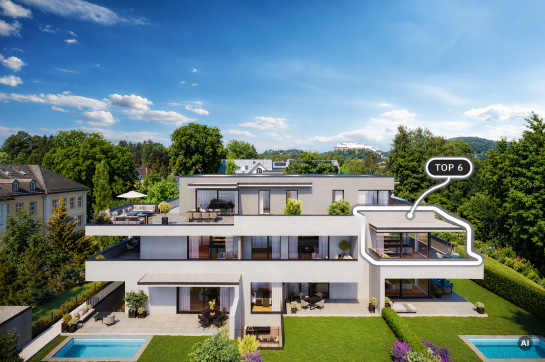
Top 6 | 3 rooms | 100.27 m² living space
The corner balcony, measuring around 49 m², runs along the living area and the two bedrooms. Inside, a spacious living, dining and kitchen area, two bathrooms and a separate utility room ensure a well-thought-out layout.
Layout
Living / Dining / Kitchen area: approx. 48 m²
2 bedrooms
Bathroom · Shower room with WC
Hallway · Utility room / Storage room
49.48 m² balcony
Cellar compartment
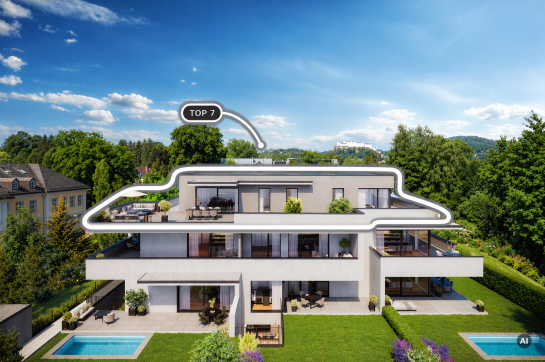
Top 7 | 4 rooms | 147.37 m² living space
A roof terrace measuring around 171 m² and a private roof garden give this penthouse a special sense of space. The spacious living area and all three bedrooms open out onto the terrace, whilst the master bedroom, with its walk-in wardrobe and en-suite bathroom, provides a private retreat.
Layout
Living / Dining / Kitchen: approx. 67 m²
Master bedroom with walk-in wardrobe · 2 further bedrooms
Master bathroom · Shower room · Guest WC
Hallway · Cloakroom · Utility room · Storage room
170.52 m² roof terrace · 26.99 m² roof garden
Cellar compartment

Marlies Muhr Immobilien Salzburg
5020 Salzburg
Müllner Hauptstr. 2
GET IN TOUCH NOW:
We would be happy to advise you individually and look forward to getting to know you personally!
office@muhr-immobilien.at
+43 662 43 15 45
This page has been automatically translated from German. Marlies Muhr Immobilien GmbH is not liable for any errors that may arise in the course of translation.