


Purchase price | EUR 2.050.000 |
|---|---|
Typ of property | Apartment |
Property ID | ES-XO-Jonquet-3G |
Brokerage Fee and Taxes | According to the sales contract, the real estate agent's commission is to be paid by the seller |
Living area m² approx. | 102 | |
|---|---|---|
Useable area m² approx. | 122 | |
Rooms | 4.0 | |
Bedrooms | 3 | |
Bathrooms | 3 | |
Terraces | 1 | |
Terrace area m² approx. | 10 | |
Heating system | Underfloor heating | |
Number of car spaces | 2 | |
XO Jonquet is located ...
... in the historic El Jonquet neighborhood, right on the Paseo Marítimo and exactly where the Old Town, Santa Catalina, and the Port of Palma meet. The restaurants and cafés on Calle Sant Magí, as well as the harbor promenade, are just a few minutes’ walk away. The cathedral, the Almudaina Palace, Es Baluard, the Parc de Sa Feixina, and the Real Club Náutico are also nearby. You’ll be staying right in the heart of Palma, yet in a somewhat secluded spot, with the rest of the island just a short distance away.
Exclusive 3-bedroom apartment in the new XO Jonquet development in Palma
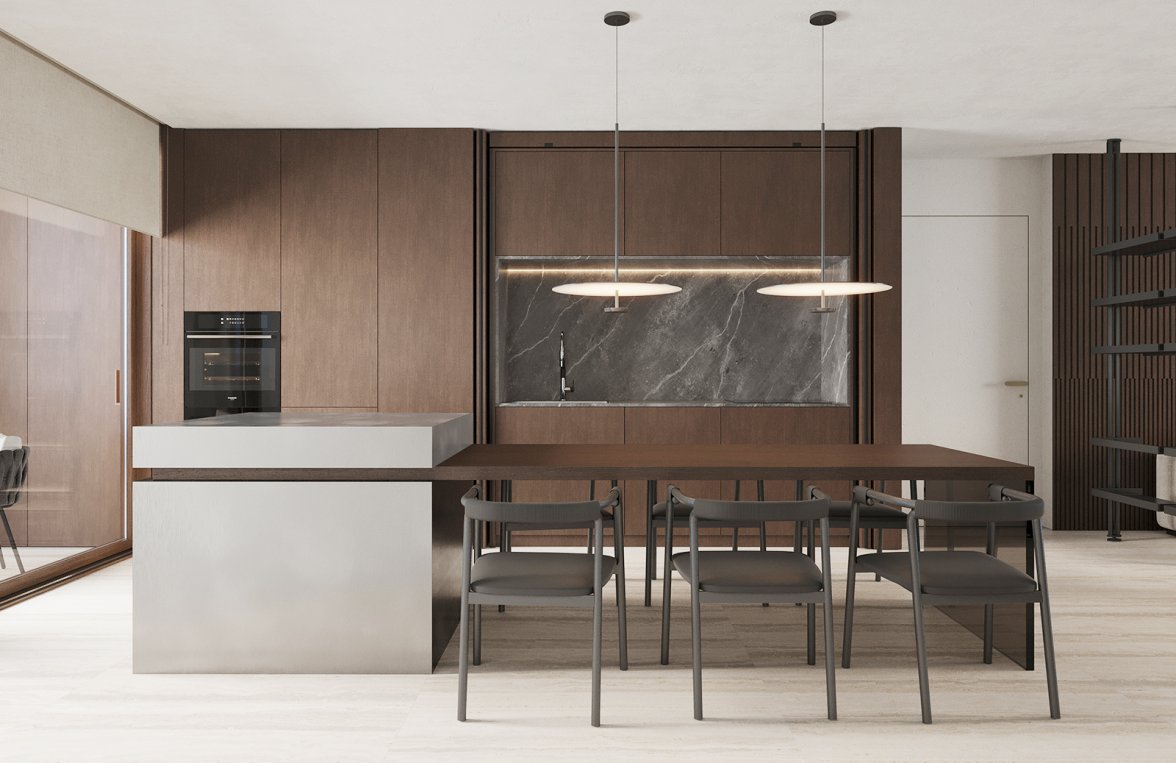
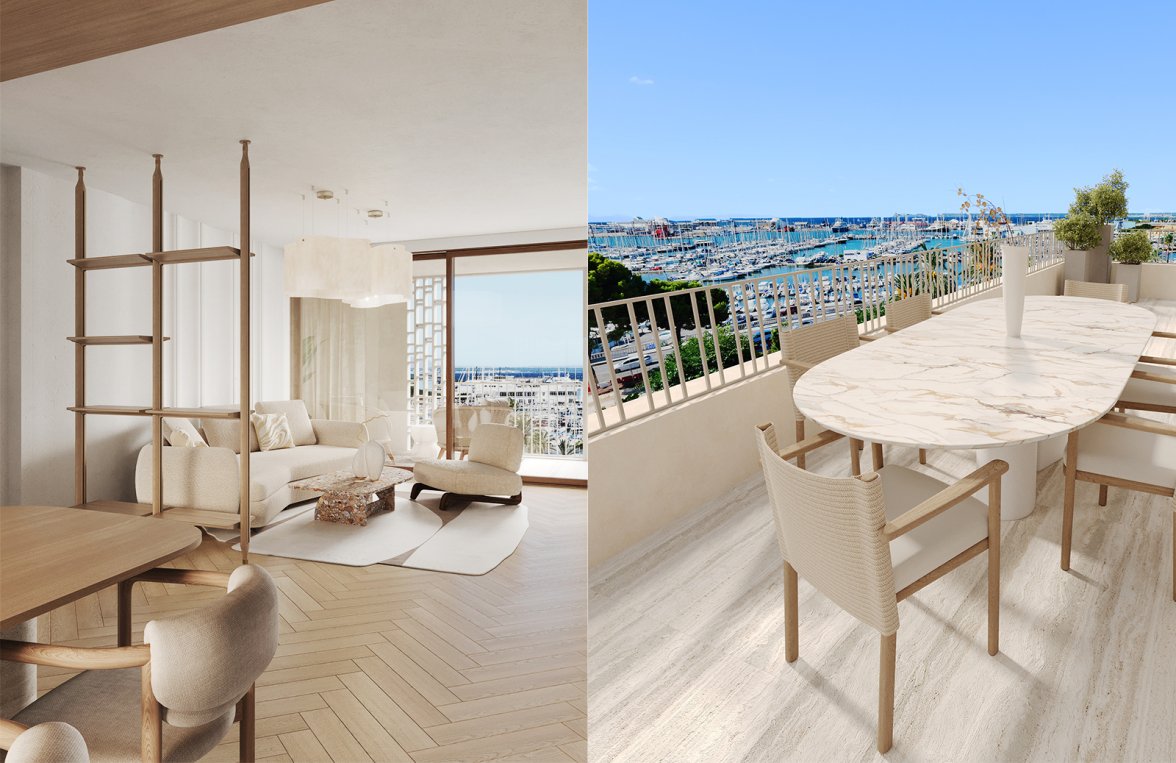
This spacious new-construction apartment, measuring approximately 120 m² with three bedrooms and three bathrooms, is located in XO Jonquet, one of the most prestigious new-construction projects on the Paseo Marítimo in Palma. The open-concept living area with an integrated kitchen is bright and spacious, opening directly onto a large terrace. From there, you can enjoy views across the city and the harbor, all the way to the sunsets over the Marítimo. The master bedroom features an en-suite bathroom, and all living spaces are designed to provide the most direct access to the outdoors possible. Two design schemes are available for the interior: light and minimalist with natural woods, or warmer and more characterful with dark woods and a stainless-steel kitchen.
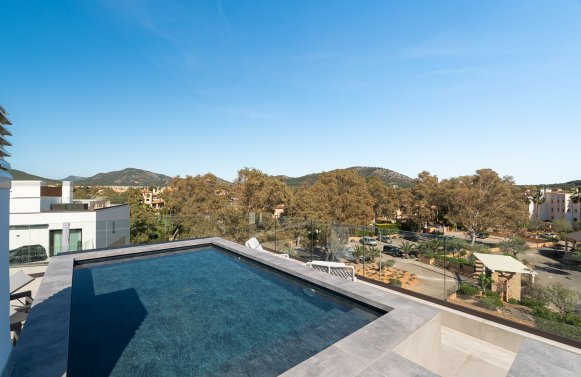
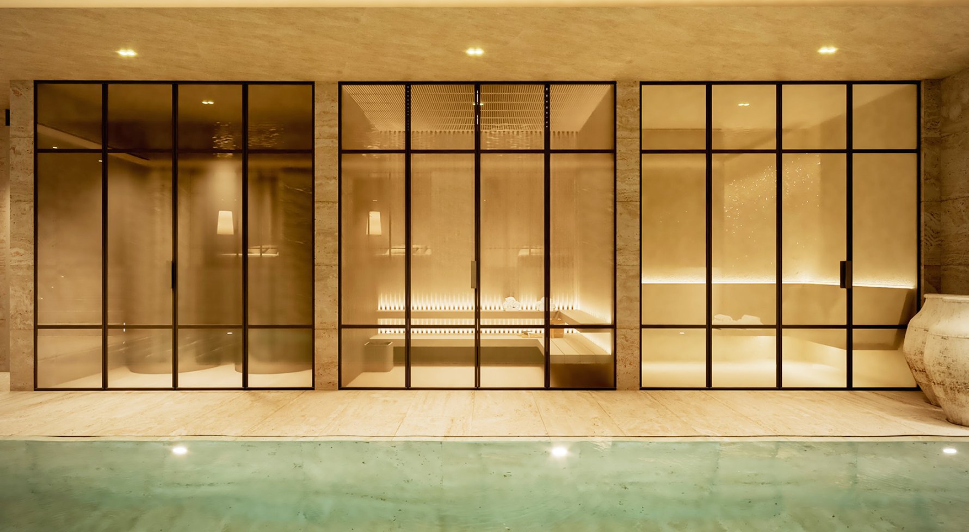
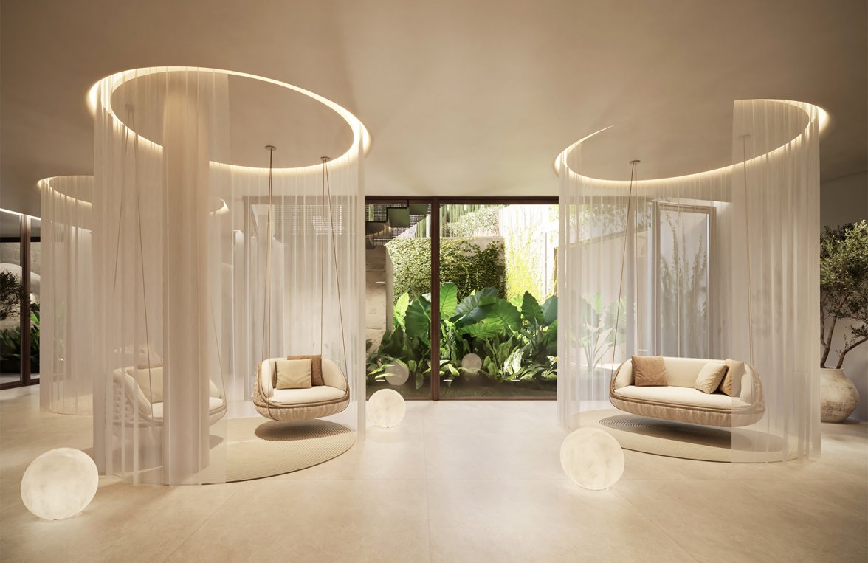
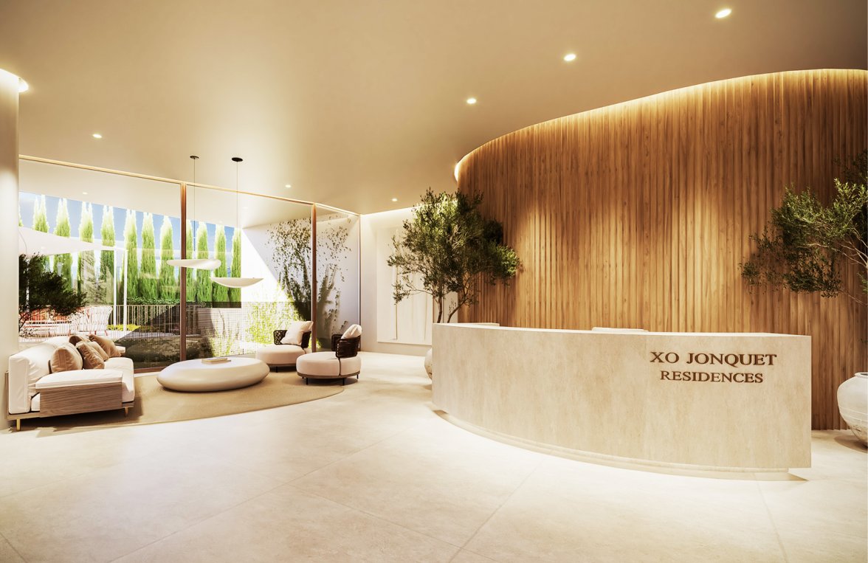
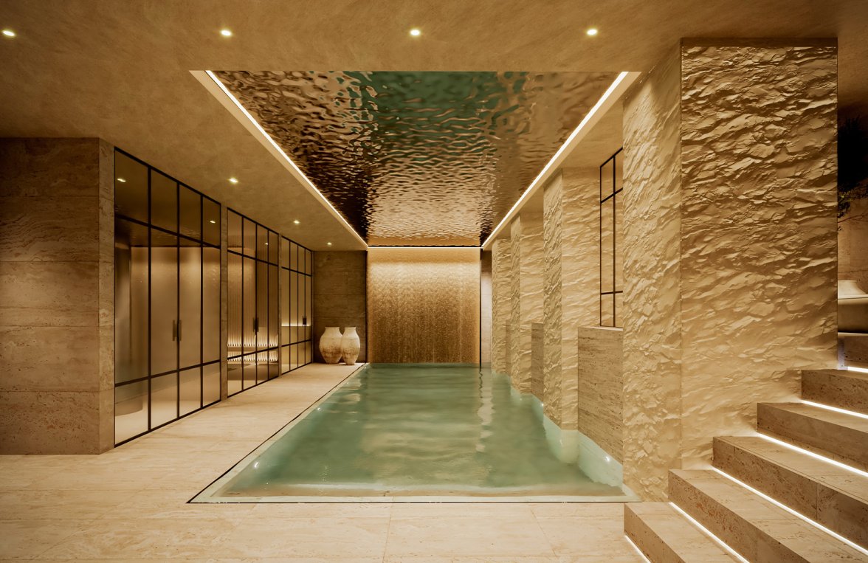
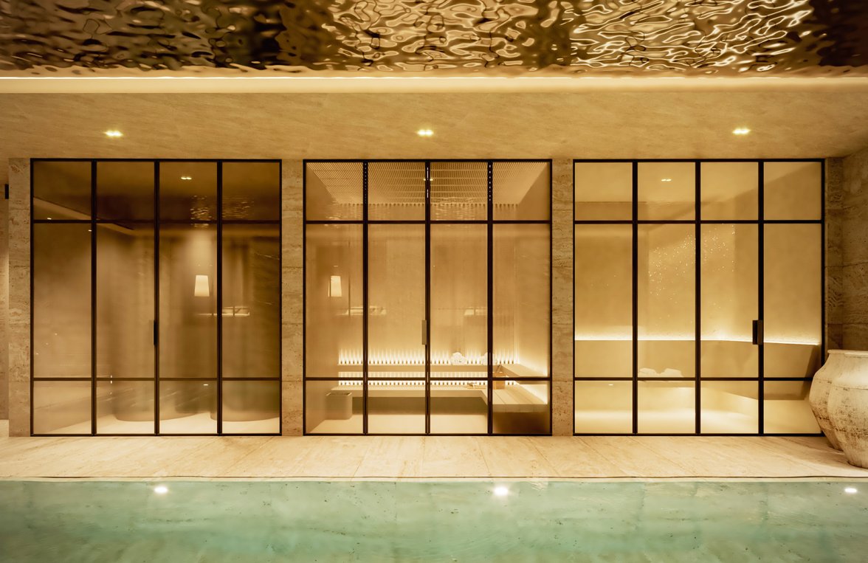
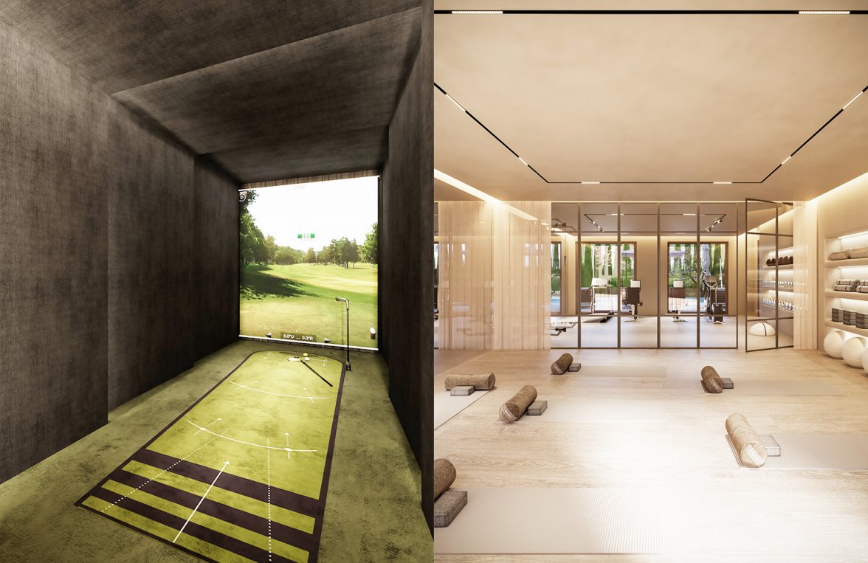
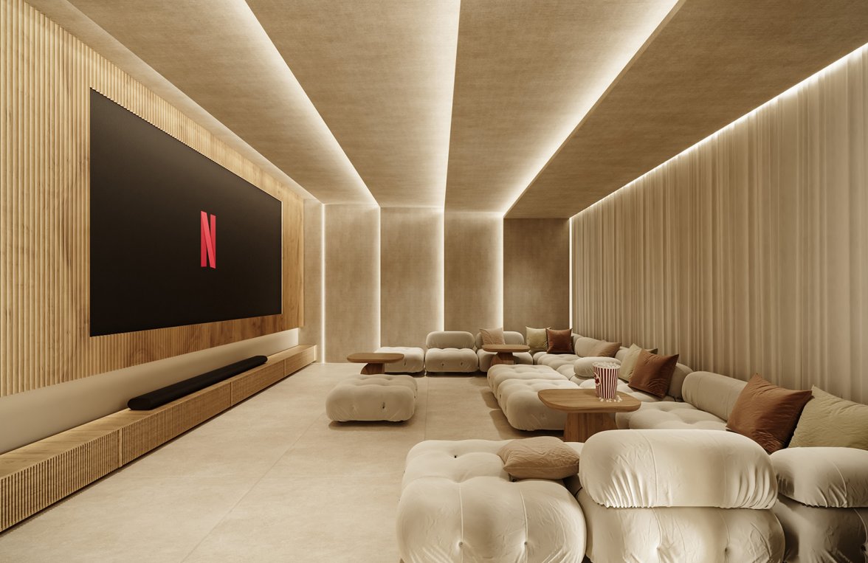
The complex itself consists of four boutique buildings with landscaped gardens and offers resort-style comfort right in the heart of the city. Residents have access to a pool with a sun deck and harbor views, a spa and wellness center, fitness rooms, a home theater, a golf simulator, a wine cellar, and a clubhouse. A 24-hour reception desk with concierge service and round-the-clock security ensure comfort and safety. Designed by CMV Architects, completion is scheduled for 2027.
The energy performance certificate is currently being prepared.
Do you have any questions about the amenities or would you like to tour this property?
Please feel free to contact Mr. Maximilian Manzenreiter at +34 603 256 405 or Mr. Florian Voigt at +34 602 498 818.
According to the sales agreement, the real estate commission is to be paid by the seller.
We expressly note that we serve certain European markets in cooperation with regional partner companies!
All data provided has been collected with care. Figures may be rounded or estimated. The client is responsible for the accuracy and completeness of the information.

Marlies Muhr Immobilien Salzburg
5020 Salzburg
Müllner Hauptstr. 2
+43 662 43 15 45
office@muhr-immobilien.at
Property ID:
ES-XO-Jonquet-3G
You might also be interested in